Hench's logo
See Catalog

Single Wides

Double Wides

Inventory Models

Single Wides

Double Wides

Property Map
Contact
  1. Catalog

Solitaire Homes series

View all series


Hench's logo

Hench's

Retail center with a large variety of new and used single- and double-wide mobile homes.

    Pages

    HomesMapSign upSign in

    Help

    Contact usTerms of ServicePrivacy Policy

    Get started with Hench's

    Find, design, and order your next home in a few clicks.

    Sign up

    Dealer License #:

    Powered by BuildTrove.com
    Company logo

    Company logo
    Build with
  • Solitaire Homes
  • Our homes

    View all homes
    See More Homes

    Special Offers

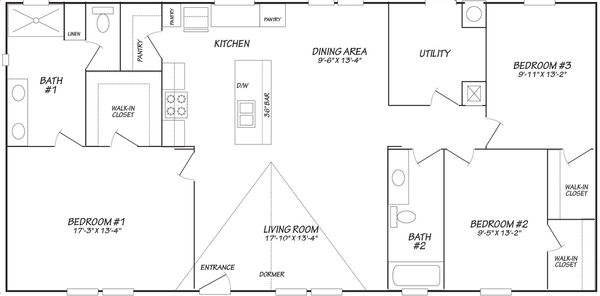
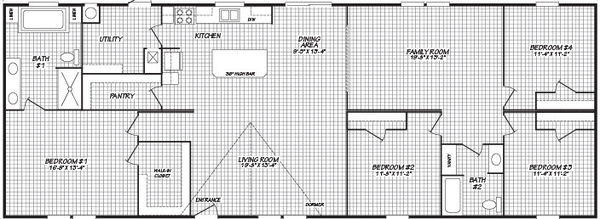
    Topaz 28764a floor plan home features

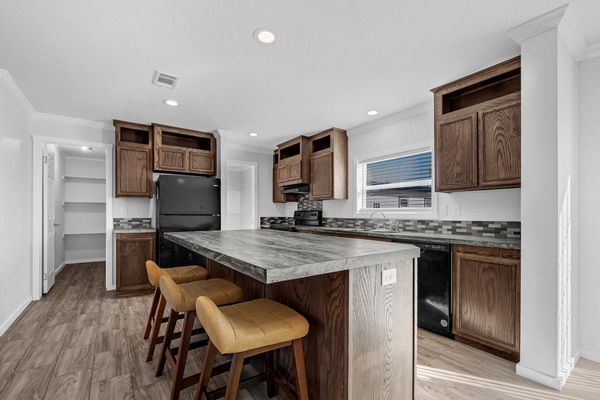
    Topaz 28764a kitchen and hero home features

    Special Offer

    Inventory

    Topaz 28764A

    $179,995

    $170K

    |

    $1.2K/mo

    4 Bed | 2 Bath | 2,128 Sq. Ft. | 28' x 76'

    View details

    Inventory Homes

    Topaz 28764a floor plan home features

    Topaz 28764a kitchen and hero home features

    Special Offer

    750 - 1,200 sq. ft.

    Emerald 16723a floor plan home features

    Emerald 16723a elevation, exterior, and hero home features

    Emerald 16723A

    3 Bed | 2 Bath | 1,152 Sq. Ft. | 16' x 72'

    3 bedroom homes

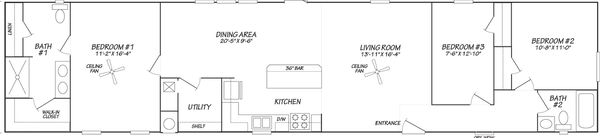
    Eden 16763a floor plan home features

    Eden 16763a floor plan home features

    Eden 16763A

    3 Bed | 2 Bath | 1,216 Sq. Ft. | 16' x 76'

    4 bedroom homes

    Emerald 28764a floor plan home features

    Emerald 28764a kitchen and hero home features

    Emerald 28764A

    4 Bed | 2 Bath | 2,026 Sq. Ft. | 26' 8" x 76'

    Inventory

    Topaz 28764A

    $179,995

    $170K

    |

    $1.2K/mo

    4 Bed | 2 Bath | 2,128 Sq. Ft. | 28' x 76'

    View details
    View detailsDesign home
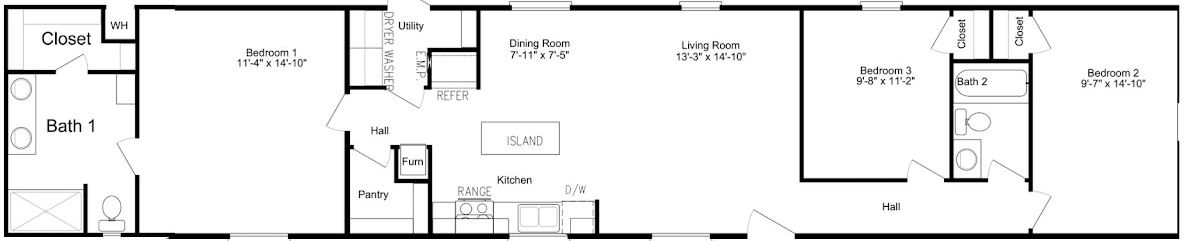
    Emerald 16682a floor plan home features

    Emerald 16682a hero and exterior home features

    Emerald 16682A

    3 Bed | 2 Bath | 1,152 Sq. Ft. | 16' x 68'

    View detailsDesign home
    View details
    Design home
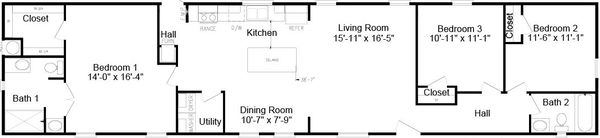
    Emerald 16763b floor plan home features

    Emerald 16763b interior and hero home features

    Emerald 16763B

    3 Bed | 2 Bath | 1,216 Sq. Ft. | 16' x 76'

    View detailsDesign home
    Emerald 28483a floor plan home features

    Emerald 28483a hero, elevation, and exterior home features

    Emerald 28483A

    3 Bed | 2 Bath | 1,280 Sq. Ft. | 26' 8" x 48'

    View detailsDesign home
    Eden 28523a floor plan home features

    Eden 28523a floor plan home features

    Eden 28523A

    3 Bed | 2 Bath | 1,306 Sq. Ft. | 26' 8" x 52'

    View detailsDesign home
    Emerald 18763a floor plan home features

    Emerald 18763a floor plan home features

    Emerald 18763A

    3 Bed | 2 Bath | 1,368 Sq. Ft. | 18' x 76'

    View detailsDesign home
    Topaz 18763a floor plan home features

    Topaz 18763a floor plan home features

    Topaz 18763A

    3 Bed | 2 Bath | 1,368 Sq. Ft. | 18' x 76'

    View detailsDesign home
    Eden 28623a floor plan home features

    Eden 28623a floor plan home features

    Eden 28623A

    3 Bed | 2 Bath | 1,440 Sq. Ft. | 26' 8" x 62'

    View detailsDesign home
    Topaz 28563a floor plan home features

    Topaz 28563a exterior, elevation, and hero home features

    Topaz 28563A

    3 Bed | 2 Bath | 1,568 Sq. Ft. | 28' x 56'

    View detailsDesign home
    Emerald 28603a floor plan home features

    Emerald 28603a hero, elevation, and exterior home features

    Emerald 28603A

    3 Bed | 2 Bath | 1,600 Sq. Ft. | 26' 8" x 60'

    View detailsDesign home
    View detailsDesign home
    Topaz 28764a floor plan home features

    Topaz 28764a kitchen and hero home features

    Topaz 28764A

    4 Bed | 2 Bath | 2,128 Sq. Ft. | 28' x 76'

    View detailsDesign home