Hench's logo
See Catalog

Single Wides

Double Wides

Inventory Models

Single Wides

Double Wides

Property Map
Contact
  1. Catalog

Marathon Homes series

View all series


About Marathon Homes


Marathon Homes is a privately owned and operated manufacturer of high-quality manufactured homes based in Breckenridge, Texas. Formerly RGN Manufacturing, Marathon Homes has built a reputation as one of Texas’ most respected homebuilders for over 20 years. With a focus on craftsmanship, durability, and affordability, we continue to provide homes that are built for the long run.


Hench's logo

Hench's

Retail center with a large variety of new and used single- and double-wide mobile homes.

    Pages

    HomesMapSign upSign in

    Help

    Contact usTerms of ServicePrivacy Policy

    Get started with Hench's

    Find, design, and order your next home in a few clicks.
    Sign up

    Dealer License #:

    Powered by BuildTrove.com
    Company logo

    Company logo
    Build with
  • Marathon Homes
  • Our homes

    View all homes
    See More Homes

    Special Offers

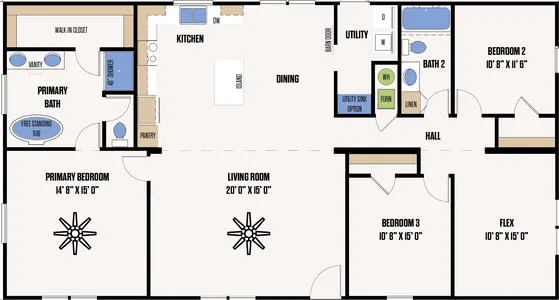
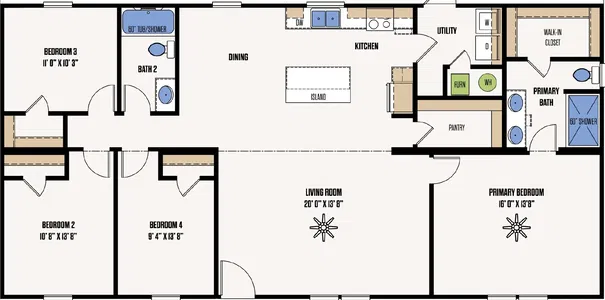
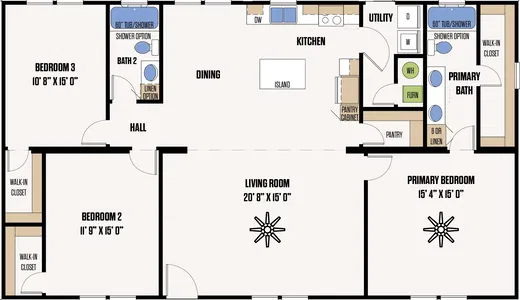
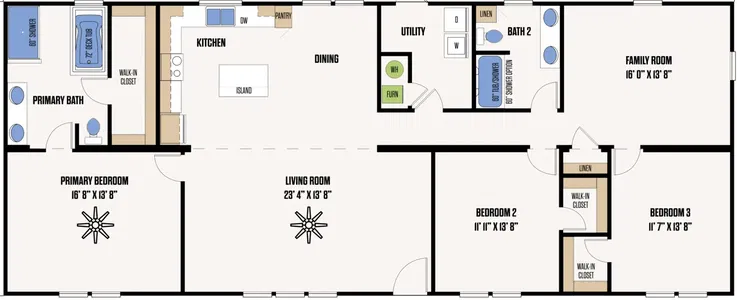
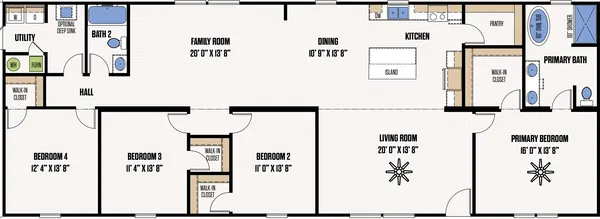
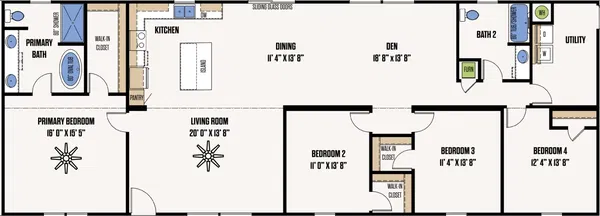
    The liberty floor plan home features

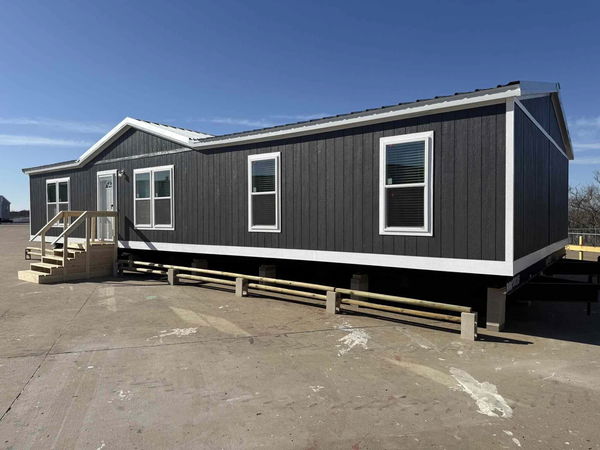
    The liberty hero, elevation, and exterior home features

    Special Offer

    Inventory

    The Liberty

    $149,995

    $144K

    |

    $1.1K/mo

    3 Bed | 2 Bath | 1,680 Sq. Ft. | 32' x 56'

    View details

    Inventory Homes

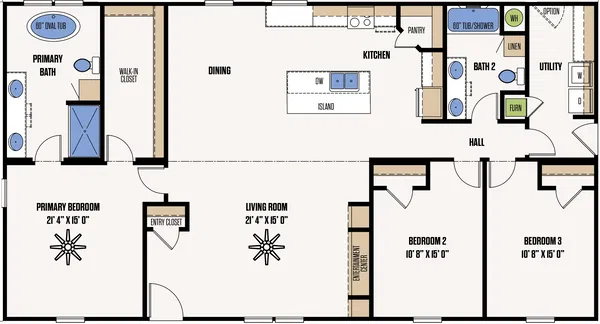
    The liberty floor plan home features

    The liberty hero, elevation, and exterior home features

    Special Offer

    < 400 sq. ft.

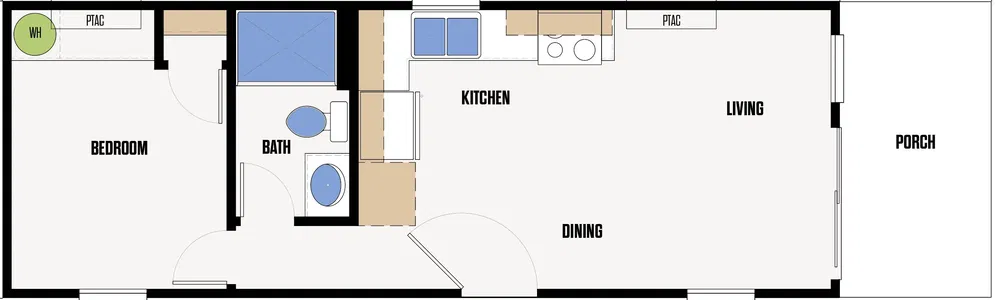
    The jackson floor plan home features

    The jackson hero, elevation, and exterior home features

    The Jackson

    1 Bed | 1 Bath | 396 Sq. Ft. | 12' x 33'

    400 - 750 sq. ft.

    The alamo floor plan home features

    The alamo hero, elevation, and exterior home features

    The Alamo

    1 Bed | 1 Bath | 472 Sq. Ft. | 16' x 40'

    750 - 1,200 sq. ft.

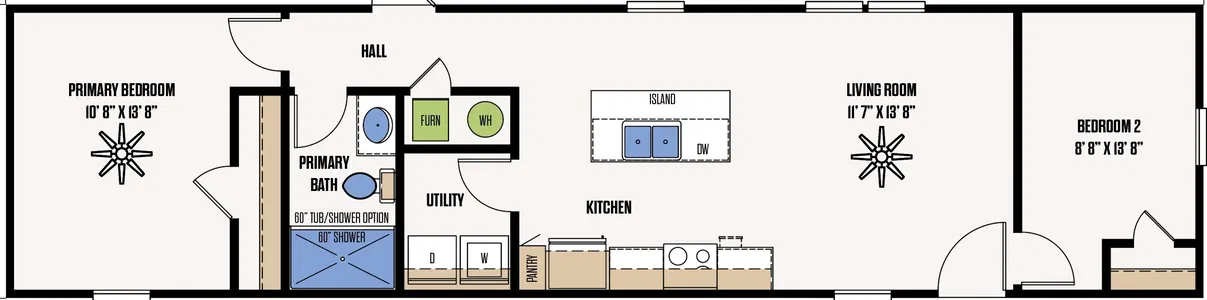
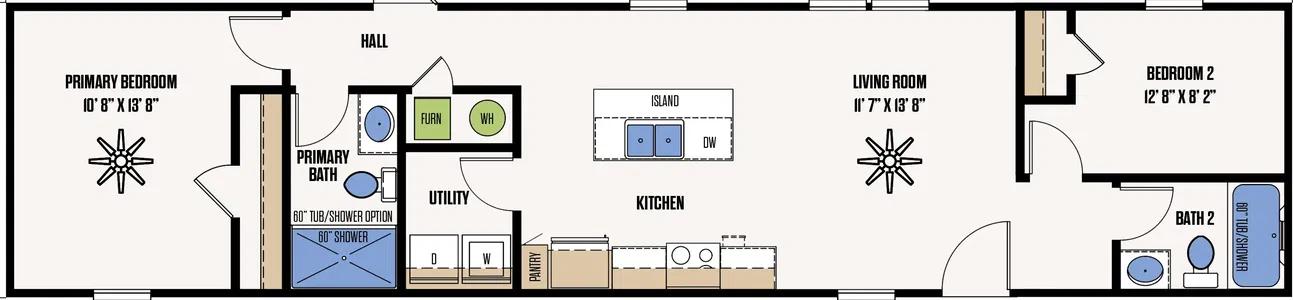
    The abilene floor plan home features

    The abilene floor plan home features

    The Abilene

    2 Bed | 1 Bath | 765 Sq. Ft. | 14' x 56'

    3 bedroom homes

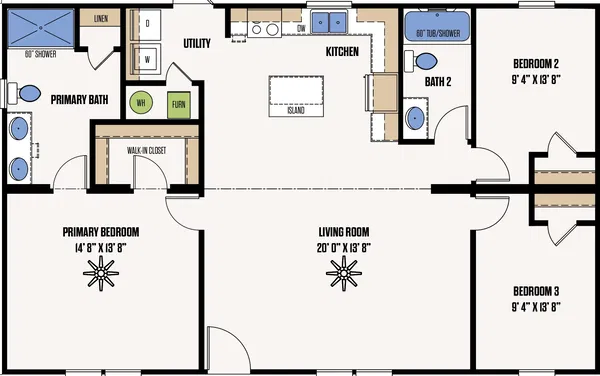
    The archer floor plan home features

    The archer floor plan home features

    The Archer

    3 Bed | 2 Bath | 1,203 Sq. Ft. | 28' x 44'

    4 bedroom homes

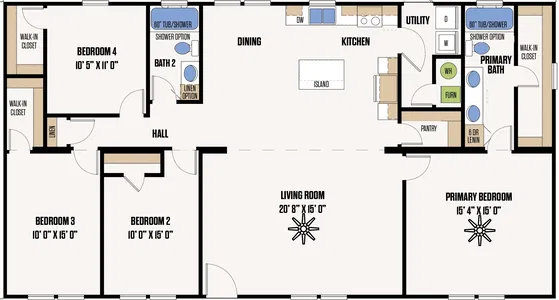
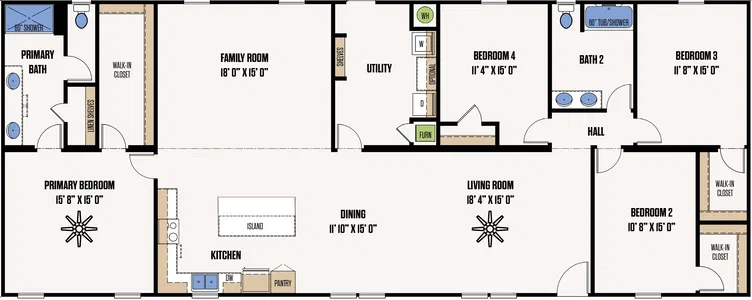
    The caldwell floor plan home features

    The caldwell floor plan home features

    The Caldwell

    4 Bed | 2 Bath | 1,531 Sq. Ft. | 28' x 52'

    Inventory

    The Liberty

    $149,995

    $144K

    |

    $1.1K/mo

    3 Bed | 2 Bath | 1,680 Sq. Ft. | 32' x 56'

    View details
    View details
    Design home
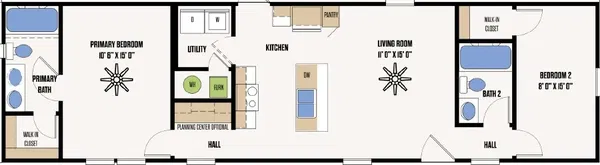
    The darrell floor plan home features

    The darrell floor plan home features

    The Darrell

    1 Bed | 1 Bath | 396 Sq. Ft. | 12' x 33'

    View detailsDesign home
    The terra floor plan home features

    The terra hero, elevation, and exterior home features

    The Terra

    2 Bed | 1 Bath | 396 Sq. Ft. | 12' x 33'

    View detailsDesign home
    View details
    Design home
    View details
    Design home
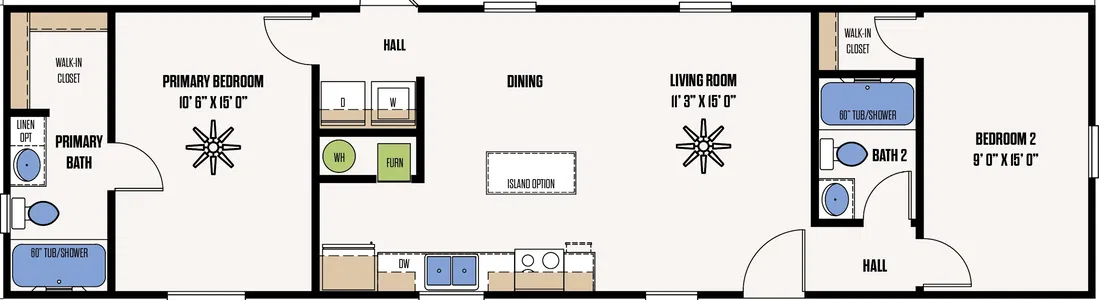
    The amarillo floor plan home features

    The amarillo floor plan home features

    The Amarillo

    2 Bed | 2 Bath | 820 Sq. Ft. | 14' x 60'

    View detailsDesign home
    The cisco floor plan home features

    The cisco floor plan home features

    The Cisco

    2 Bed | 2 Bath | 840 Sq. Ft. | 16' x 56'

    View detailsDesign home
    The conroe floor plan home features

    The conroe floor plan home features

    The Conroe

    2 Bed | 2 Bath | 840 Sq. Ft. | 16' x 56'

    View detailsDesign home
    The ranger floor plan home features

    The ranger floor plan home features

    The Ranger

    2 Bed | 1 Bath | 850 Sq. Ft. | 18' x 50'

    View detailsDesign home
    The lanny floor plan home features

    The lanny hero, elevation, and exterior home features

    The Lanny

    1 Bed | 1 Bath | 850 Sq. Ft. | 12' x 33'

    View detailsDesign home
    The grapevine floor plan home features

    The grapevine floor plan home features

    The Grapevine

    2 Bed | 2 Bath | 900 Sq. Ft. | 16' x 60'

    View detailsDesign home
    The beaumont floor plan home features

    The beaumont floor plan home features

    The Beaumont

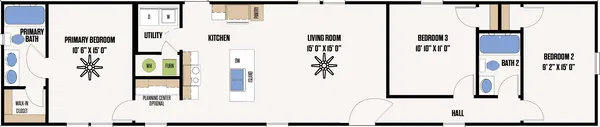
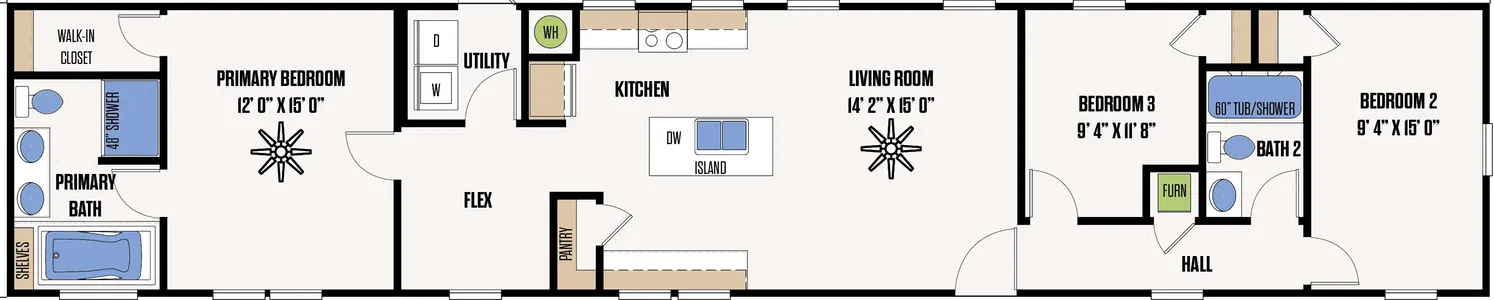
    3 Bed | 2 Bath | 929 Sq. Ft. | 14' x 68'

    View detailsDesign home
    The breckenridge floor plan home features

    The breckenridge floor plan home features

    The Breckenridge

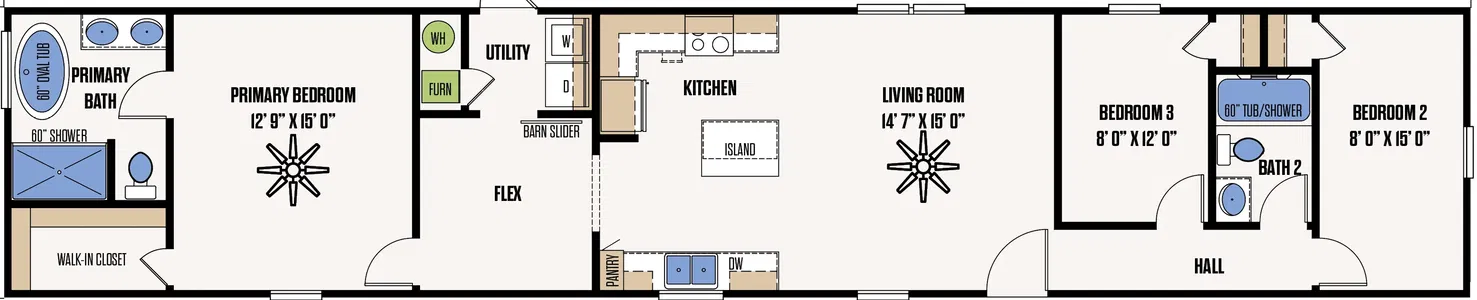
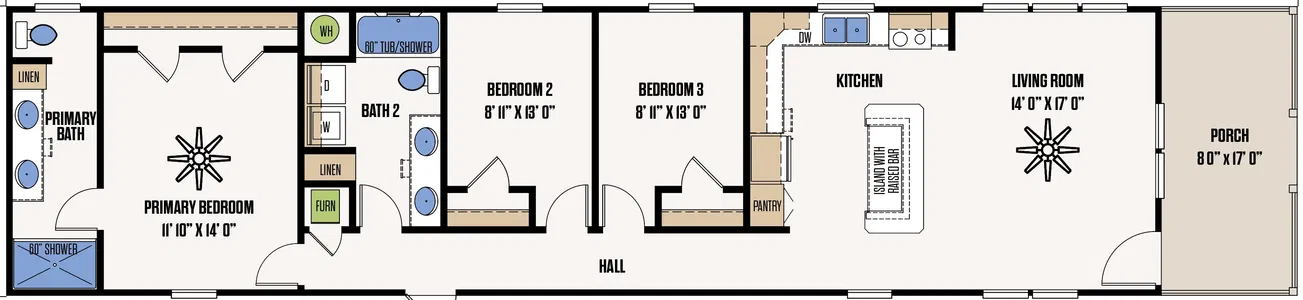
    3 Bed | 2 Bath | 984 Sq. Ft. | 14' x 72'

    View detailsDesign home
    The katy floor plan home features

    The katy floor plan home features

    The Katy

    3 Bed | 2 Bath | 1,020 Sq. Ft. | 16' x 68'

    View detailsDesign home
    The longview floor plan home features

    The longview floor plan home features

    The Longview

    3 Bed | 2 Bath | 1,080 Sq. Ft. | 16' x 72'

    View detailsDesign home
    The midland floor plan home features

    The midland hero, elevation, and exterior home features

    The Midland

    3 Bed | 2 Bath | 1,140 Sq. Ft. | 16' x 76'

    View detailsDesign home
    The mesquite floor plan home features

    The mesquite hero, elevation, and exterior home features

    The Mesquite

    3 Bed | 2 Bath | 1,140 Sq. Ft. | 16' x 76'

    View detailsDesign home
    The pearland floor plan home features

    The pearland hero, elevation, and exterior home features

    The Pearland

    3 Bed | 2 Bath | 1,140 Sq. Ft. | 16' x 76'

    View detailsDesign home
    View details
    Design home
    The temple floor plan home features

    The temple hero, elevation, and exterior home features

    The Temple

    3 Bed | 2 Bath | 1,292 Sq. Ft. | 18' x 76'

    View detailsDesign home
    The bailey floor plan home features

    The bailey floor plan home features

    The Bailey

    3 Bed | 2 Bath | 1,312 Sq. Ft. | 28' x 48'

    View detailsDesign home
    The bell floor plan home features

    The bell floor plan home features

    The Bell

    3 Bed | 2 Bath | 1,421 Sq. Ft. | 28' x 52'

    View detailsDesign home
    The jasper floor plan home features

    The jasper floor plan home features

    The Jasper

    3 Bed | 2 Bath | 1,440 Sq. Ft. | 32' x 48'

    View detailsDesign home
    The brewster floor plan home features

    The brewster hero, elevation, and exterior home features

    The Brewster

    3 Bed | 2 Bath | 1,531 Sq. Ft. | 28' x 56'

    View detailsDesign home
    The coleman floor plan home features

    The coleman floor plan home features

    The Coleman

    3 Bed | 2 Bath | 1,531 Sq. Ft. | 28' x 60'

    View detailsDesign home
    The kendall floor plan home features

    The kendall floor plan home features

    The Kendall

    3 Bed | 2 Bath | 1,560 Sq. Ft. | 32' x 52'

    View detailsDesign home
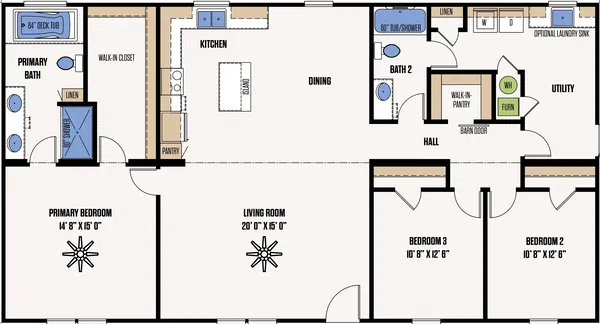
    The liberty floor plan home features

    The liberty hero, elevation, and exterior home features

    The Liberty

    3 Bed | 2 Bath | 1,680 Sq. Ft. | 32' x 56'

    View detailsDesign home
    The maverick floor plan home features

    The maverick hero, elevation, and exterior home features

    The Maverick

    3 Bed | 2 Bath | 1,680 Sq. Ft. | 32' x 56'

    View detailsDesign home
    The red river floor plan home features

    The red river hero, elevation, and exterior home features

    The Red River

    3 Bed | 2 Bath | 1,680 Sq. Ft. | 32' x 56'

    View detailsDesign home
    The loving floor plan home features

    The loving floor plan home features

    The Loving

    3 Bed | 2 Bath | 1,680 Sq. Ft. | 32' x 56'

    View detailsDesign home
    The fisher floor plan home features

    The fisher floor plan home features

    The Fisher

    3 Bed | 2 Bath | 1,859 Sq. Ft. | 28' x 68'

    View detailsDesign home
    View detailsDesign home
    The dawson floor plan home features

    The dawson floor plan home features

    The Dawson

    4 Bed | 2 Bath | 1,749 Sq. Ft. | 28' x 64'

    View detailsDesign home
    The sterling floor plan home features

    The sterling hero, elevation, and exterior home features

    The Sterling

    4 Bed | 2 Bath | 1,920 Sq. Ft. | 32' x 64'

    View detailsDesign home
    The stonewall floor plan home features

    The stonewall hero, elevation, and exterior home features

    The Stonewall

    4 Bed | 2 Bath | 2,040 Sq. Ft. | 32' x 68'

    View detailsDesign home
    The grayson floor plan home features

    The grayson hero, elevation, and exterior home features

    The Grayson

    4 Bed | 2 Bath | 2,077 Sq. Ft. | 28' x 76'

    View detailsDesign home
    The hays floor plan home features

    The hays floor plan home features

    The Hays

    4 Bed | 2 Bath | 2,077 Sq. Ft. | 28' x 76'

    View detailsDesign home
    The trinity floor plan home features

    The trinity floor plan home features

    The Trinity

    4 Bed | 2 Bath | 2,280 Sq. Ft. | 32' x 76'

    View detailsDesign home