Hench's of Calera Mobile Homes logo
See Catalog

Single Wides

Double Wides

Inventory Models

Single Wides

Double Wides

Property Map
Contact
See Catalog

Single Wides

Double Wides

Inventory Models

Single Wides

Double Wides

Property Map
Contact
More
  1. Catalog

Clayton Fort Worth series

View all series


Hench's of Calera Mobile Homes logo

Hench's of Calera Mobile Homes

Shop new and used single- and double-wide mobile homes at Hench's in Calera, OK, near Durant. Delivery, setup and A/C install included. Easy financing.

    Pages

    Mobile Homes for Sale in Calera, OklahomaSingle Wide Mobile Homes for Sale in Calera, OKUsed & Affordable Mobile Homes in Calera, OK

    Help

    Contact usTerms of ServicePrivacy Policy

    Get started with Hench's of Calera Mobile Homes

    Find, design, and order your next home in a few clicks.

    Sign up

    Dealer License #:

    Powered by BuildTrove.com
    Company logo

    Company logo
    Build with
  • Clayton Fort Worth
  • Our homes

    View all homes
    See More Homes

    750 - 1,200 sq. ft.

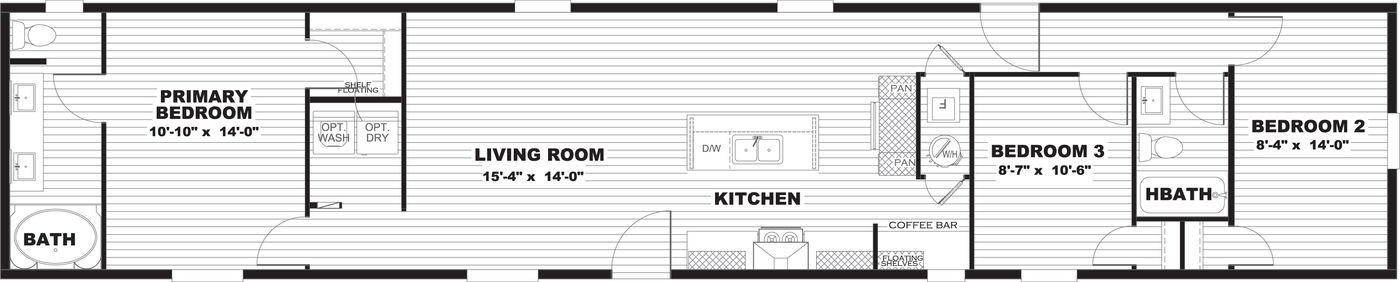
    Lewis floor plan home features

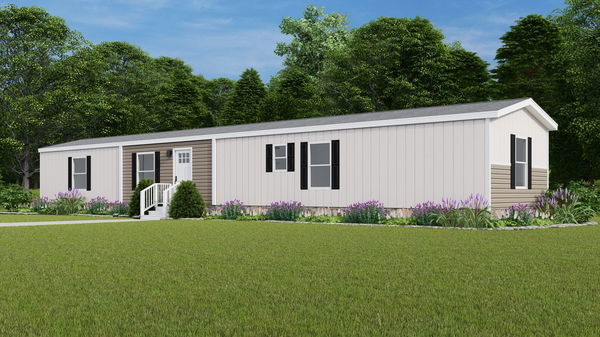
    Lewis elevation, exterior, and hero home features

    Lewis

    2 Bed | 2 Bath | 840 Sq. Ft. | 16' x 56'

    View detailsDesign home
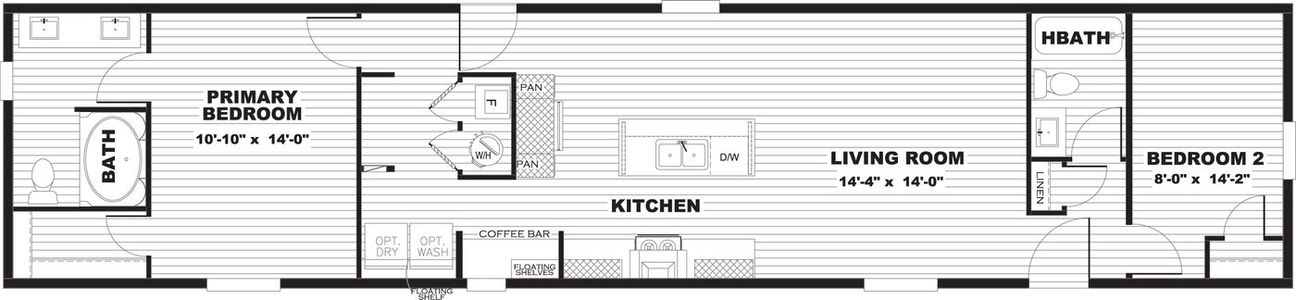
    Clark floor plan home features

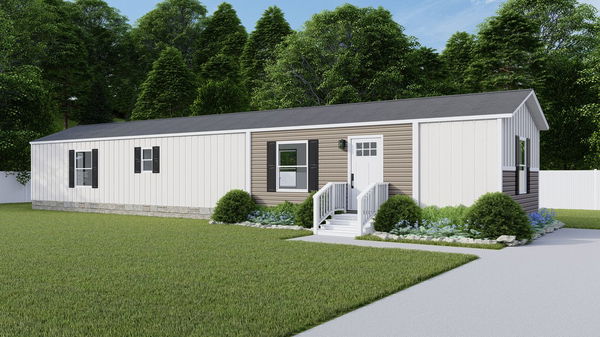
    Clark elevation, exterior, and hero home features

    Clark

    3 Bed | 2 Bath | 990 Sq. Ft. | 16' x 66'

    View details
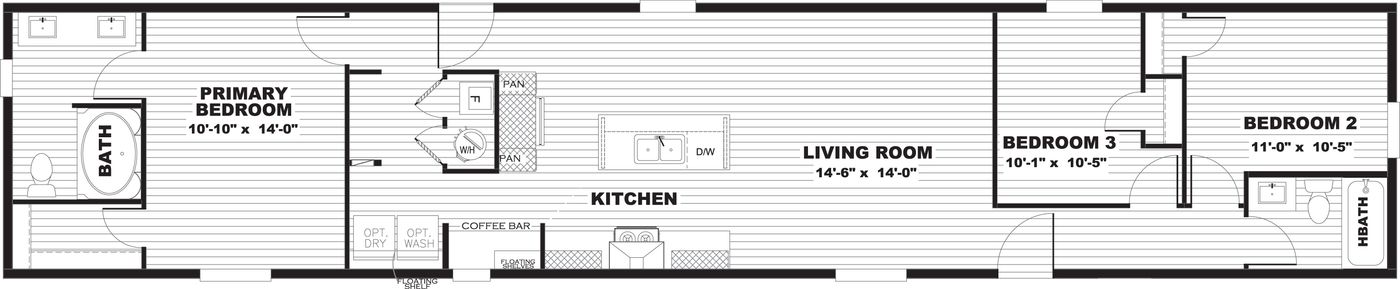
    Tide floor plan home features

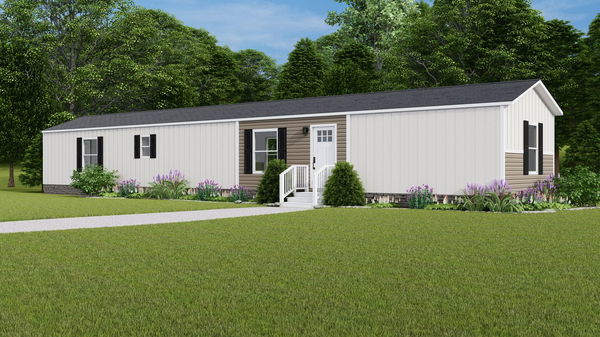
    Tide hero, elevation, and exterior home features

    Tide

    2 Bed | 2 Bath | 1,020 Sq. Ft. | 16' x 68'

    View details
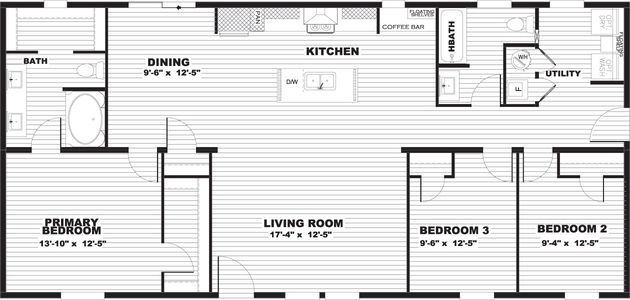
    Drake floor plan home features

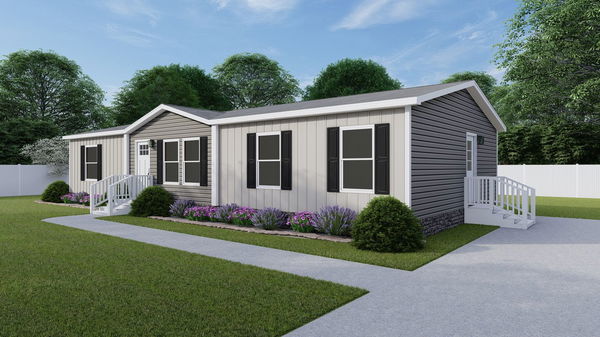
    Drake floor plan home features

    Drake

    3 Bed | 2 Bath | 1,053 Sq. Ft. | 28' x 40'

    View detailsDesign home
    Magellan floor plan home features

    Magellan hero, elevation, and exterior home features

    Magellan

    3 Bed | 2 Bath | 1,080 Sq. Ft. | 16' x 72'

    View details
    Mariner floor plan home features

    Mariner hero, elevation, and exterior home features

    Mariner

    3 Bed | 2 Bath | 1,140 Sq. Ft. | 16' x 76'

    View details
    Voyage floor plan home features

    Voyage hero, elevation, and exterior home features

    Voyage

    3 Bed | 2 Bath | 1,140 Sq. Ft. | 16' x 76'

    View details
    Hudson floor plan home features

    Hudson hero, elevation, and exterior home features

    Hudson

    3 Bed | 2 Bath | 1,140 Sq. Ft. | 16' x 76'

    View detailsDesign home

    3 bedroom homes

    Desoto floor plan home features

    Desoto hero, elevation, and exterior home features

    Desoto

    3 Bed | 2 Bath | 1,264 Sq. Ft. | 28' x 48'

    View detailsDesign home

    4 bedroom homes

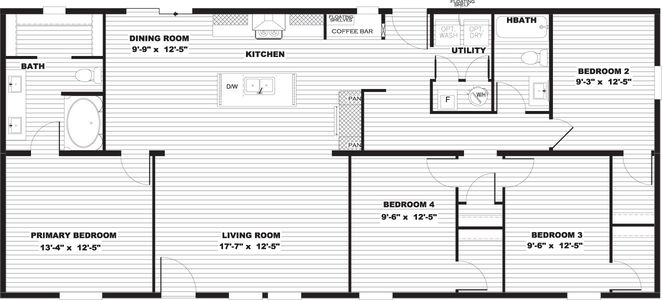
    Boone floor plan home features

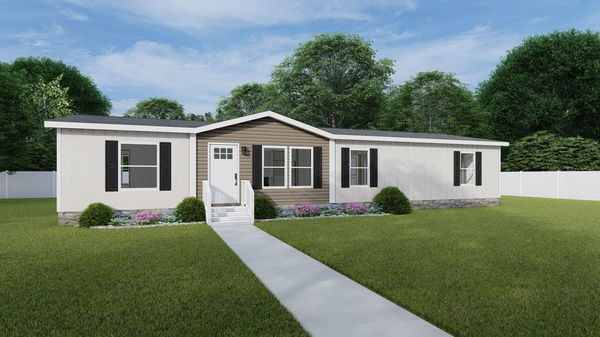
    Boone hero, exterior, and elevation home features

    Boone

    4 Bed | 2 Bath | 1,475 Sq. Ft. | 28' x 56'

    Design home
    Design home
    Design home
    Design home
    Design home
    Cook floor plan home features

    Cook hero, exterior, and elevation home features

    Cook

    3 Bed | 2 Bath | 1,369 Sq. Ft. | 28' x 52'

    View detailsDesign home
    Explorer floor plan home features

    Explorer hero, elevation, and exterior home features

    Explorer

    3 Bed | 2 Bath | 1,475 Sq. Ft. | 28' x 56'

    View detailsDesign home
    Crockett floor plan home features

    Crockett hero, exterior, and elevation home features

    Crockett

    3 Bed | 2 Bath | 1,791 Sq. Ft. | 28' x 68'

    View detailsDesign home
    View detailsDesign home
    Expedition floor plan home features

    Expedition hero, elevation, and exterior home features

    Expedition

    4 Bed | 2 Bath | 1,580 Sq. Ft. | 28' x 60'

    View detailsDesign home
    Snowcap floor plan home features

    Snowcap hero, elevation, and exterior home features

    Snowcap

    4 Bed | 3 Bath | 2,001 Sq. Ft. | 28' x 76'

    View detailsDesign home
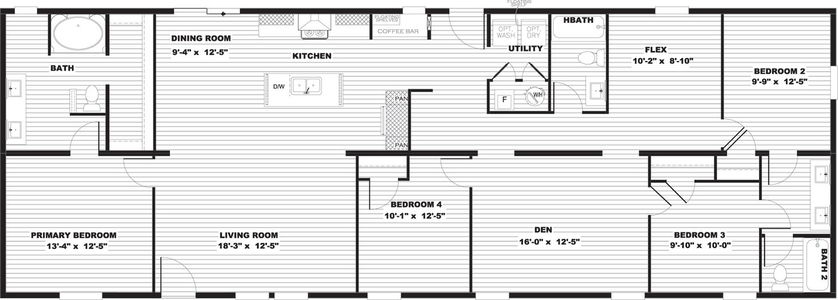
    Sevier floor plan home features

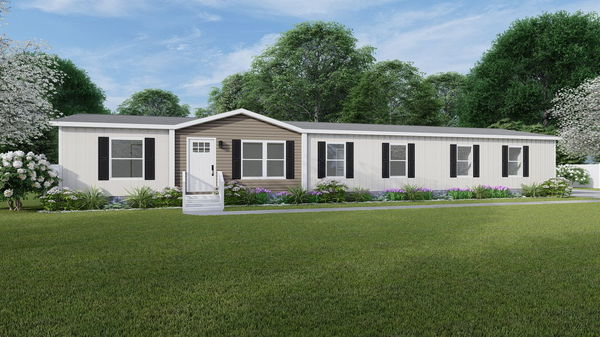
    Sevier floor plan home features

    Sevier

    4 Bed | 3 Bath | 2,001 Sq. Ft. | 28' x 76'

    View detailsDesign home