Hench's logo
See Catalog

Single Wides

Double Wides

Inventory Models

Single Wides

Double Wides

Property Map
Contact
See Catalog

Single Wides

Double Wides

Inventory Models

Single Wides

Double Wides

Property Map
Contact
  1. Catalog
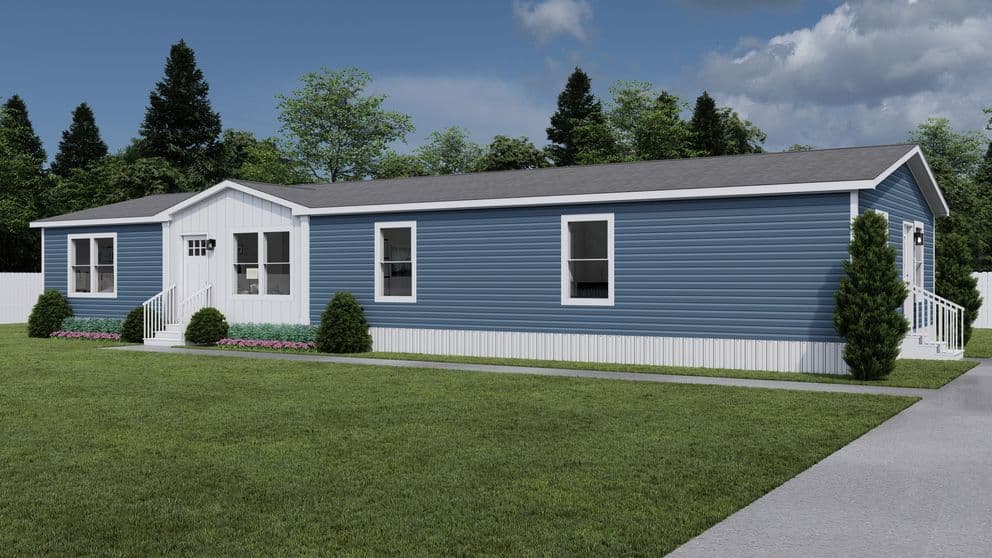
Tempo series hero home features

Tempo Series series

Tempo Series standard features

Design Options

Hench's logo

Hench's

Retail center with a large variety of new and used single- and double-wide mobile homes.

    Pages

    HomesMapSign upSign in

    Help

    Contact usTerms of ServicePrivacy Policy

    Get started with Hench's

    Find, design, and order your next home in a few clicks.

    Sign up

    Dealer License #:

    Powered by BuildTrove.com
  • Clayton Athens NXT
  • Tempo Series
  • Listed homes

    View all homes
    See More Homes

    400 - 750 sq. ft.

    Yesterday floor plan home features

    Yesterday hero, elevation, and exterior home features

    Yesterday

    1 Bed | 1 Bath | 660 Sq. Ft. | 16' x 44'

    View detailsDesign home

    750 - 1,200 sq. ft.

    Still the one floor plan home features

    Still the one hero, elevation, and exterior home features

    Still The One

    2 Bed | 2 Bath | 840 Sq. Ft. | 16' x 56'

    View detailsDesign home

    3 bedroom homes

    Aria floor plan home features

    Aria hero and elevation home features

    Aria

    3 Bed | 2 Bath | 1,264 Sq. Ft. | 28' x 48'

    View detailsDesign home

    4 bedroom homes

    Brown eyed girl floor plan home features

    Brown eyed girl hero, elevation, and exterior home features

    Brown Eyed Girl

    4 Bed | 2 Bath | 1,580 Sq. Ft. | 28' x 60'

    5 bedroom homes

    Hey jude floor plan home features

    Hey jude floor plan home features

    Hey Jude

    5 Bed | 2 Bath | 1,920 Sq. Ft. | 28' x 72'

    Born to run floor plan home features

    Born to run hero, elevation, and exterior home features

    Born To Run

    2 Bed | 2 Bath | 900 Sq. Ft. | 16' x 60'

    View detailsDesign home
    Rhythm nation floor plan home features

    Rhythm nation hero, elevation, and exterior home features

    Rhythm Nation

    3 Bed | 2 Bath | 990 Sq. Ft. | 16' x 66'

    View detailsDesign home
    Move on up floor plan home features

    Move on up hero, elevation, and exterior home features

    Move On Up

    3 Bed | 2 Bath | 1,080 Sq. Ft. | 16' x 72'

    View detailsDesign home
    Sweet caroline floor plan home features

    Sweet caroline hero, elevation, and exterior home features

    Sweet Caroline

    3 Bed | 2 Bath | 1,140 Sq. Ft. | 16' x 76'

    View detailsDesign home
    Melody floor plan home features

    Melody hero, elevation, and exterior home features

    Melody

    3 Bed | 2 Bath | 1,159 Sq. Ft. | 28' x 44'

    View detailsDesign home
    Ballad floor plan home features

    Ballad hero, elevation, and exterior home features

    Ballad

    3 Bed | 2 Bath | 1,369 Sq. Ft. | 28' x 52'

    View detailsDesign home
    Wonderful world floor plan home features

    Wonderful world hero, elevation, and exterior home features

    Wonderful World

    3 Bed | 2 Bath | 1,493 Sq. Ft. | 28' x 56'

    View detailsDesign home
    Lean on me floor plan home features

    Lean on me hero, elevation, and exterior home features

    Lean On Me

    3 Bed | 2 Bath | 1,493 Sq. Ft. | 28' x 56'

    View detailsDesign home
    Shout floor plan home features

    Shout hero, elevation, and exterior home features

    Shout

    3 Bed | 2 Bath | 1,680 Sq. Ft. | 32' x 56'

    View detailsDesign home
    Limelight floor plan home features

    Limelight hero, elevation, and exterior home features

    Limelight

    3 Bed | 2 Bath | 1,680 Sq. Ft. | 32' x 56'

    View detailsDesign home
    Rocket man floor plan home features

    Rocket man hero, elevation, and exterior home features

    Rocket Man

    3 Bed | 2 Bath | 1,790 Sq. Ft. | 28' x 66'

    View detailsDesign home
    View detailsDesign home
    Forte floor plan home features

    Forte hero, elevation, and exterior home features

    Forte

    4 Bed | 2 Bath | 1,580 Sq. Ft. | 28' x 60'

    View detailsDesign home
    Cadence floor plan home features

    Cadence hero, elevation, and exterior home features

    Cadence

    4 Bed | 2 Bath | 1,580 Sq. Ft. | 28' x 60'

    View detailsDesign home
    Sequence floor plan home features

    Sequence hero, elevation, and exterior home features

    Sequence

    4 Bed | 2 Bath | 1,738 Sq. Ft. | 28' x 66'

    View detailsDesign home
    Octave floor plan home features

    Octave hero, elevation, and exterior home features

    Octave

    4 Bed | 2 Bath | 1,920 Sq. Ft. | 28' x 72'

    View detailsDesign home
    Echo floor plan home features

    Echo hero, elevation, and exterior home features

    Echo

    4 Bed | 2 Bath | 2,001 Sq. Ft. | 28' x 76'

    View detailsDesign home
    View details
    Design home