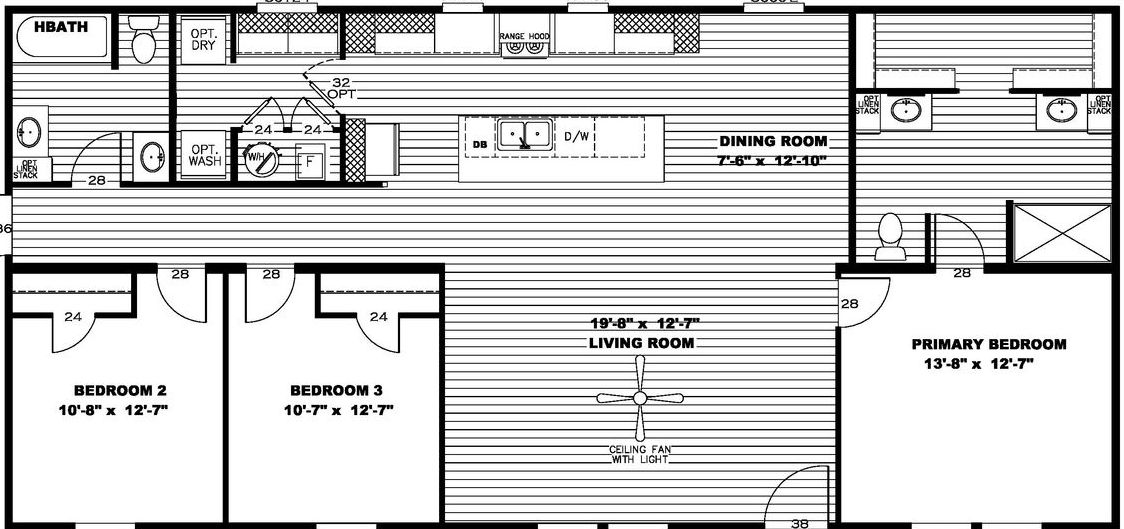
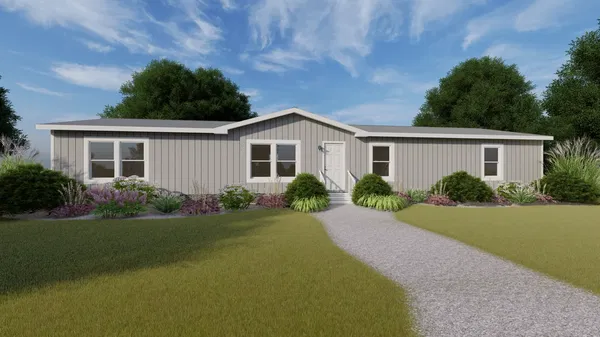
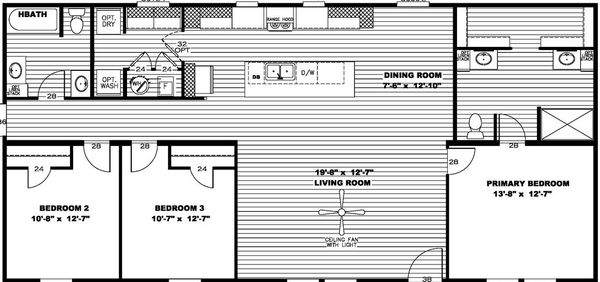
3 bedrooms
2 full bathrooms
1,474 sq. ft.
28' x 56'
Inventory model
Estimated Monthly Payment
8% APR • 25 years • 5% down
~$843/mo
Independent Line standard features
Exterior
Georgia Pacific Vinyl Siding Sheathing WZ I - Thermo-ply Standard Shutters or Lineal Trim on Front Side Ventilated Eave 12" Overhand on 28' and 12" on 32' Wide Mate Line Gasket 7 / 16” Optional OSB Sheathing Georgia Pacific Vinyl Siding - Maintenance Free Exterior w/Lifetime Warranty GAF Shingles - Limited 20 Year Warranty OSB (Oriented Strand Board) Roof & Floor - Stronger Product than Plywood, moisture resistant, 25 yr Warranty 38" x 82" Front Door - Insulated Door with dead bolt and storm door 2″ x 4″ Exterior Walls 16″ on Center - Great Structural Strength for Load Bearing Walls R-13 Insulation All Exterior Walls - Tighter Insulation Fit w/Moisture Barrier Hench's of Calera Mobile Homes
Shop new and used single- and double-wide mobile homes at Hench's in Calera, OK, near Durant. Delivery, setup and A/C install included. Easy financing.
Get started with Hench's of Calera Mobile Homes
Find, design, and order your next home in a few clicks.
Sign up
Property map Enter your address or APN/TMS to check if this home fits on your property
Georgia Pacific Vinyl Siding Sheathing WZ I - Thermo-ply Standard Shutters or Lineal Trim on Front Side Ventilated Eave 12" Overhand on 28' and 12" on 32' Wide Mate Line Gasket 7 / 16” Optional OSB Sheathing Georgia Pacific Vinyl Siding - Maintenance Free Exterior w/Lifetime Warranty GAF Shingles - Limited 20 Year Warranty OSB (Oriented Strand Board) Roof & Floor - Stronger Product than Plywood, moisture resistant, 25 yr Warranty 38" x 82" Front Door - Insulated Door with dead bolt and storm door 2″ x 4″ Exterior Walls 16″ on Center - Great Structural Strength for Load Bearing Walls R-13 Insulation All Exterior Walls - Tighter Insulation Fit w/Moisture Barrier Home Built as One Unit (Unitized Construction) - Tight Fit for Better Efficiency & Quality (unitized construction) Six Inch Smart Panel Fascia - Adds Structural Strength to Roof System, Paintable Marriage Line Gasket - Provides a more Energy Efficient Home
Home Built as One Unit (Unitized Construction) - Tight Fit for Better Efficiency & Quality (unitized construction)
Six Inch Smart Panel Fascia - Adds Structural Strength to Roof System, Paintable
Marriage Line Gasket - Provides a more Energy Efficient Home
100% United States Produced Steel Frame - Stronger & More Reliable Than Other Steel
Removable Hitches - Easier on Set up Crews and Frame Not Visible
Frost-Free exterior Faucet - The anti-siphon protects against water being pulled back in.
Georgia Pacific Vinyl Siding Sheathing WZ I - Thermo-ply Standard Shutters or Lineal Trim on Front Side Ventilated Eave 12" Overhand on 28' and 12" on 32' Wide Mate Line Gasket 7 / 16” Optional OSB Sheathing Georgia Pacific Vinyl Siding - Maintenance Free Exterior w/Lifetime Warranty GAF Shingles - Limited 20 Year Warranty OSB (Oriented Strand Board) Roof & Floor - Stronger Product than Plywood, moisture resistant, 25 yr Warranty
38" x 82" Front Door - Insulated Door with dead bolt and storm door 2″ x 4″ Exterior Walls 16″ on Center - Great Structural Strength for Load Bearing Walls R-13 Insulation All Exterior Walls - Tighter Insulation Fit w/Moisture Barrier Home Built as One Unit (Unitized Construction) - Tight Fit for Better Efficiency & Quality (unitized construction) Six Inch Smart Panel Fascia - Adds Structural Strength to Roof System, Paintable Marriage Line Gasket - Provides a more Energy Efficient Home 100% United States Produced Steel Frame - Stronger & More Reliable Than Other Steel Removable Hitches - Easier on Set up Crews and Frame Not Visible Frost-Free exterior Faucet - The anti-siphon protects against water being pulled back in. Interior
Rebond Carpet Pad - Bounces back in high traffic areas, extends life of carpet Shaw Carpets - National Brand Name known for quality and performance 2×6 Transverse Floor Joist 16” O.C - Stronger Floor System, Less Floor Squeaks OSB Floor decking - 4×8 tongue/groove glued and nailed down (25 yr Warranty) One Piece Aluminum Heat Duct - Efficient System, less Heat Loss, and lower utility bills Beauflor Nova Bac Flooring - Foam backing, 7 year std warranty, slip resistant, mold & mildew resistant, easy clean, sound absorbing, patch & repairable, green product Joists 2x6 / 16” O.C. Carpet by Shaw Tack Strip Carpet Installation 6 lb. Rebond Pad Vinyl Flooring by Beau Flor 19 / 32” 4x8 OSB Tongue & Grooved Floor Decking VLino in Main Areas Standard 42” DuraCraft Cabinets Picture Frame Cabinet Doors Hidden Hinges 4” Kick Plate at Base of Cabinets Kitchen Drawer Bank Laminate Countertops Vinyl Wrapped Metal Closet Shelving Samsung® Appliance 18 CF Refrigerator 30" Range - Smooth Top Dishwasher Plumb for Ice Maker White Pre-Hung Interior Doors - Easier To Re-Square, Flush Mount Against Door Frame Stippled Texture Ceilings Throughout - Nice Looking, Durable, and Finished look All Sheet Rock Wallboards Glued & Stapled - More Secure to Walls Can Lights Throughout - Better and easy to clean & Projects Light BRK First Alert Smoke Alarms in Every BR - Interconnected System w/Battery Backup (10 yr Warranty) 8′ Flat Ceilings Throughout - Energy Efficiency compared to Vaulted Ceilings PEX Water Lines - More Dependable and Protects Against Leaks
Rebond Carpet Pad - Bounces back in high traffic areas, extends life of carpet Shaw Carpets - National Brand Name known for quality and performance 2×6 Transverse Floor Joist 16” O.C - Stronger Floor System, Less Floor Squeaks OSB Floor decking - 4×8 tongue/groove glued and nailed down (25 yr Warranty) One Piece Aluminum Heat Duct - Efficient System, less Heat Loss, and lower utility bills Beauflor Nova Bac Flooring - Foam backing, 7 year std warranty, slip resistant, mold & mildew resistant, easy clean, sound absorbing, patch & repairable, green product Joists 2x6 / 16” O.C. Carpet by Shaw Tack Strip Carpet Installation 6 lb. Rebond Pad Vinyl Flooring by Beau Flor 19 / 32” 4x8 OSB Tongue & Grooved Floor Decking VLino in Main Areas Standard 42” DuraCraft Cabinets Picture Frame Cabinet Doors Hidden Hinges
4” Kick Plate at Base of Cabinets Kitchen Drawer Bank Laminate Countertops Mechanical
Whole House Water Cut-Off - Easy Access Inside Home & Convenient for Vacation Travel 40 Gallon Hybrid Heat Pump Water Heater - Adds Value and energy savings to your home Power Vent Master & Guest Bath - Helps Keep Shower Moisture out of home Overhead Light in All Walk-In Closets - Illuminates Closet in Order to Locate Clothing Porch Light at Front/Rear Door - Lighted Security at Each Door All Copper Electrical Wiring - More Dependable & Safe GFI Protected Outlets at Vanities & Sinks - Protects Against Electrical Shock Around All Water Areas Covered Exterior Electrical GFI Outlet - Convenient Yard Work & Protects Against Electrical Shock Reinforced Shower Heads - Will Not Fall Off Wall With Every Day Use Residential Plugs & Light Switches - More Dependable Than Rocker Switch & Fire Resistant 200-AMP Electrical Service - Greater Flexibility for Electric Needs Receptacles and Switches (1) GFI Recept and Cover on Exterior White, Self-Contained on Interior AC Conduit Recessed LED Can Lights Porch Light(s) Overhead Light in All Walk-in Closets w/ Switch Carrier SmartComfort Furnace Metal Ductwork ecobee Smart Thermostat 40 Gallon Electric Water Heater Tub(s) / Shower(s) Master Bath, 60” ABS Shower Hall Bath, 27”x54” ABS Tub / Shower Combo
Whole House Water Cut-Off - Easy Access Inside Home & Convenient for Vacation Travel 40 Gallon Hybrid Heat Pump Water Heater - Adds Value and energy savings to your home Power Vent Master & Guest Bath - Helps Keep Shower Moisture out of home Overhead Light in All Walk-In Closets - Illuminates Closet in Order to Locate Clothing Porch Light at Front/Rear Door - Lighted Security at Each Door All Copper Electrical Wiring - More Dependable & Safe GFI Protected Outlets at Vanities & Sinks - Protects Against Electrical Shock Around All Water Areas Covered Exterior Electrical GFI Outlet - Convenient Yard Work & Protects Against Electrical Shock Reinforced Shower Heads - Will Not Fall Off Wall With Every Day Use Residential Plugs & Light Switches - More Dependable Than Rocker Switch & Fire Resistant 200-AMP Electrical Service - Greater Flexibility for Electric Needs Receptacles and Switches (1) GFI Recept and Cover on Exterior
White, Self-Contained on Interior AC Conduit Recessed LED Can Lights Construction
2x4 Exterior Wall Construction, 16” O.C. Spacing 8’ Sidewall Height 2x3 Interior Wall Construction, 24” O.C. Spacing 2x3 Marriage Wall 24” O.C. Spacing 3 / 8” Decorative Sheetrock Construction Double Marriage Wall Construction 20 PSF Roof Load 20 Year Shingles by CertainTeed 24” O.C. Trusses Blown Insulation Textured Ceiling Attic Ventilation; Soffit Vents (Low), Roof Vent (High 3-4) 12” I – Beam Full Length Outriggers 96” Outrigger Spacing 96” Crossmember Spacing Flush Header Axles Spread with Equalizers Detachable Hitch Exterior Doors Steel Front Door with Storm & Deadbolt 32”x76” Rear Outswing Door 2 Panel Arched Interior Doors Low – E Windows by LUX Egress (safety exit) Windows in All Bedrooms
2x4 Exterior Wall Construction, 16” O.C. Spacing 8’ Sidewall Height 2x3 Interior Wall Construction, 24” O.C. Spacing 2x3 Marriage Wall 24” O.C. Spacing 3 / 8” Decorative Sheetrock Construction Double Marriage Wall Construction 20 PSF Roof Load 20 Year Shingles by CertainTeed 24” O.C. Trusses Blown Insulation Textured Ceiling Attic Ventilation; Soffit Vents (Low), Roof Vent (High 3-4) 12” I – Beam
Full Length Outriggers 96” Outrigger Spacing 96” Crossmember Spacing Flush Header Axles Spread with Equalizers Detachable Hitch Exterior Doors Steel Front Door with Storm & Deadbolt 32”x76” Rear Outswing Door 2 Panel Arched Interior Doors Low – E Windows by LUX Egress (safety exit) Windows in All Bedrooms
Vinyl Wrapped Metal Closet Shelving
Samsung® Appliance
18 CF Refrigerator
30" Range - Smooth Top
Dishwasher
Plumb for Ice Maker
White Pre-Hung Interior Doors - Easier To Re-Square, Flush Mount Against Door Frame
Stippled Texture Ceilings Throughout - Nice Looking, Durable, and Finished look
All Sheet Rock Wallboards Glued & Stapled - More Secure to Walls
Can Lights Throughout - Better and easy to clean & Projects Light
BRK First Alert Smoke Alarms in Every BR - Interconnected System w/Battery Backup (10 yr Warranty)
8′ Flat Ceilings Throughout - Energy Efficiency compared to Vaulted Ceilings
PEX Water Lines - More Dependable and Protects Against Leaks
Porch Light(s)
Overhead Light in All Walk-in Closets w/ Switch
Carrier SmartComfort Furnace
Metal Ductwork
ecobee Smart Thermostat
40 Gallon Electric Water Heater
Tub(s) / Shower(s)
Master Bath, 60” ABS Shower
Hall Bath, 27”x54” ABS Tub / Shower Combo
100% United States Produced Steel Frame - Stronger & More Reliable Than Other Steel
Removable Hitches - Easier on Set up Crews and Frame Not Visible
Frost-Free exterior Faucet - The anti-siphon protects against water being pulled back in.
2x4 Exterior Wall Construction, 16” O.C. Spacing
8’ Sidewall Height
2x3 Interior Wall Construction, 24” O.C. Spacing
2x3 Marriage Wall 24” O.C. Spacing
3 / 8” Decorative Sheetrock Construction
Double Marriage Wall Construction
20 PSF Roof Load
20 Year Shingles by CertainTeed
24” O.C. Trusses
Blown Insulation
Textured Ceiling
Attic Ventilation; Soffit Vents (Low), Roof Vent (High 3-4)
12” I – Beam
Full Length Outriggers
96” Outrigger Spacing
96” Crossmember Spacing
Flush Header
Axles Spread with Equalizers
Detachable Hitch
Exterior Doors
Steel Front Door with Storm & Deadbolt
32”x76” Rear Outswing Door
2 Panel Arched Interior Doors
Low – E Windows by LUX
Egress (safety exit) Windows in All Bedrooms
Georgia Pacific Vinyl Siding Sheathing WZ I - Thermo-ply Standard Shutters or Lineal Trim on Front Side Ventilated Eave 12" Overhand on 28' and 12" on 32' Wide Mate Line Gasket 7 / 16” Optional OSB Sheathing Georgia Pacific Vinyl Siding - Maintenance Free Exterior w/Lifetime Warranty GAF Shingles - Limited 20 Year Warranty OSB (Oriented Strand Board) Roof & Floor - Stronger Product than Plywood, moisture resistant, 25 yr Warranty 38" x 82" Front Door - Insulated Door with dead bolt and storm door 2″ x 4″ Exterior Walls 16″ on Center - Great Structural Strength for Load Bearing Walls R-13 Insulation All Exterior Walls - Tighter Insulation Fit w/Moisture Barrier Home Built as One Unit (Unitized Construction) - Tight Fit for Better Efficiency & Quality (unitized construction) Six Inch Smart Panel Fascia - Adds Structural Strength to Roof System, Paintable Marriage Line Gasket - Provides a more Energy Efficient Home 100% United States Produced Steel Frame - Stronger & More Reliable Than Other Steel Removable Hitches - Easier on Set up Crews and Frame Not Visible Frost-Free exterior Faucet - The anti-siphon protects against water being pulled back in. 2x4 Exterior Wall Construction, 16” O.C. Spacing 8’ Sidewall Height 2x3 Interior Wall Construction, 24” O.C. Spacing 2x3 Marriage Wall 24” O.C. Spacing
3 / 8” Decorative Sheetrock Construction Double Marriage Wall Construction 20 PSF Roof Load 20 Year Shingles by CertainTeed 24” O.C. Trusses Blown Insulation Textured Ceiling Attic Ventilation; Soffit Vents (Low), Roof Vent (High 3-4) 12” I – Beam Full Length Outriggers 96” Outrigger Spacing 96” Crossmember Spacing Flush Header Axles Spread with Equalizers Detachable Hitch Exterior Doors Steel Front Door with Storm & Deadbolt 32”x76” Rear Outswing Door 2 Panel Arched Interior Doors Low – E Windows by LUX Egress (safety exit) Windows in All Bedrooms Rebond Carpet Pad - Bounces back in high traffic areas, extends life of carpet Shaw Carpets - National Brand Name known for quality and performance 2×6 Transverse Floor Joist 16” O.C - Stronger Floor System, Less Floor Squeaks OSB Floor decking - 4×8 tongue/groove glued and nailed down (25 yr Warranty) One Piece Aluminum Heat Duct - Efficient System, less Heat Loss, and lower utility bills Beauflor Nova Bac Flooring - Foam backing, 7 year std warranty, slip resistant, mold & mildew resistant, easy clean, sound absorbing, patch & repairable, green product Joists 2x6 / 16” O.C. Carpet by Shaw Tack Strip Carpet Installation 6 lb. Rebond Pad Vinyl Flooring by Beau Flor 19 / 32” 4x8 OSB Tongue & Grooved Floor Decking VLino in Main Areas Standard 42” DuraCraft Cabinets Picture Frame Cabinet Doors Hidden Hinges 4” Kick Plate at Base of Cabinets Kitchen Drawer Bank Laminate Countertops Vinyl Wrapped Metal Closet Shelving Samsung® Appliance 18 CF Refrigerator 30" Range - Smooth Top Dishwasher Plumb for Ice Maker White Pre-Hung Interior Doors - Easier To Re-Square, Flush Mount Against Door Frame Stippled Texture Ceilings Throughout - Nice Looking, Durable, and Finished look All Sheet Rock Wallboards Glued & Stapled - More Secure to Walls Can Lights Throughout - Better and easy to clean & Projects Light BRK First Alert Smoke Alarms in Every BR - Interconnected System w/Battery Backup (10 yr Warranty) 8′ Flat Ceilings Throughout - Energy Efficiency compared to Vaulted Ceilings PEX Water Lines - More Dependable and Protects Against Leaks
Rebond Carpet Pad - Bounces back in high traffic areas, extends life of carpet Shaw Carpets - National Brand Name known for quality and performance 2×6 Transverse Floor Joist 16” O.C - Stronger Floor System, Less Floor Squeaks OSB Floor decking - 4×8 tongue/groove glued and nailed down (25 yr Warranty) One Piece Aluminum Heat Duct - Efficient System, less Heat Loss, and lower utility bills Beauflor Nova Bac Flooring - Foam backing, 7 year std warranty, slip resistant, mold & mildew resistant, easy clean, sound absorbing, patch & repairable, green product Joists 2x6 / 16” O.C. Carpet by Shaw Tack Strip Carpet Installation 6 lb. Rebond Pad Vinyl Flooring by Beau Flor 19 / 32” 4x8 OSB Tongue & Grooved Floor Decking VLino in Main Areas Standard 42” DuraCraft Cabinets Picture Frame Cabinet Doors Hidden Hinges
4” Kick Plate at Base of Cabinets Kitchen Drawer Bank Laminate Countertops
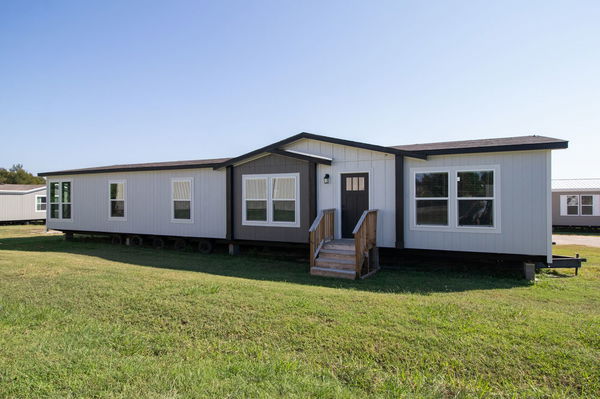
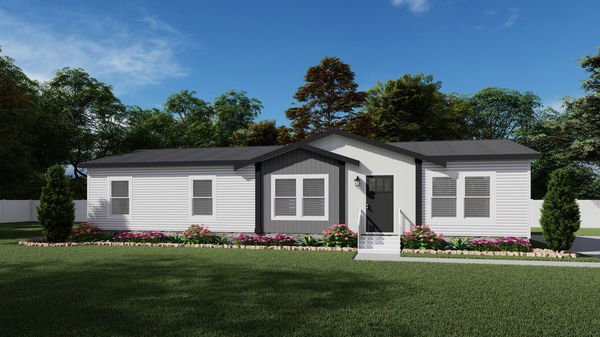
Images of homes are solely for illustrative purposes and should not be relied upon. Images may not accurately represent the actual condition of a home as constructed, and may contain options which are not standard on all homes.
Vinyl Wrapped Metal Closet Shelving
Samsung® Appliance
18 CF Refrigerator
30" Range - Smooth Top
Dishwasher
Plumb for Ice Maker
White Pre-Hung Interior Doors - Easier To Re-Square, Flush Mount Against Door Frame
Stippled Texture Ceilings Throughout - Nice Looking, Durable, and Finished look
All Sheet Rock Wallboards Glued & Stapled - More Secure to Walls
Can Lights Throughout - Better and easy to clean & Projects Light
BRK First Alert Smoke Alarms in Every BR - Interconnected System w/Battery Backup (10 yr Warranty)
8′ Flat Ceilings Throughout - Energy Efficiency compared to Vaulted Ceilings
PEX Water Lines - More Dependable and Protects Against Leaks
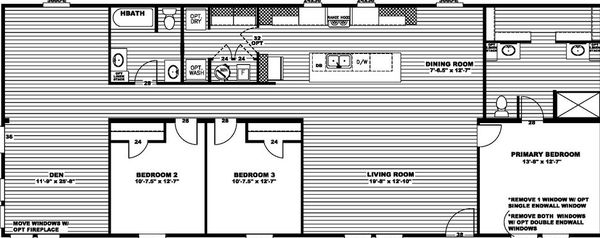
3 Bed | 2 Bath | 1,790 Sq. Ft. | 28' x 68'
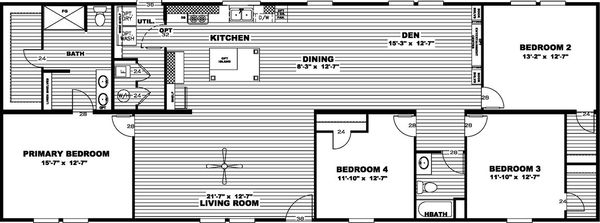
4 Bed | 2 Bath | 1,916 Sq. Ft. | 32' x 66'
Anatolia
3 Bed | 2 Bath | 1,474 Sq. Ft. | 28' x 56'
4 Bed | 2 Bath | 1,896 Sq. Ft. | 28' x 72'