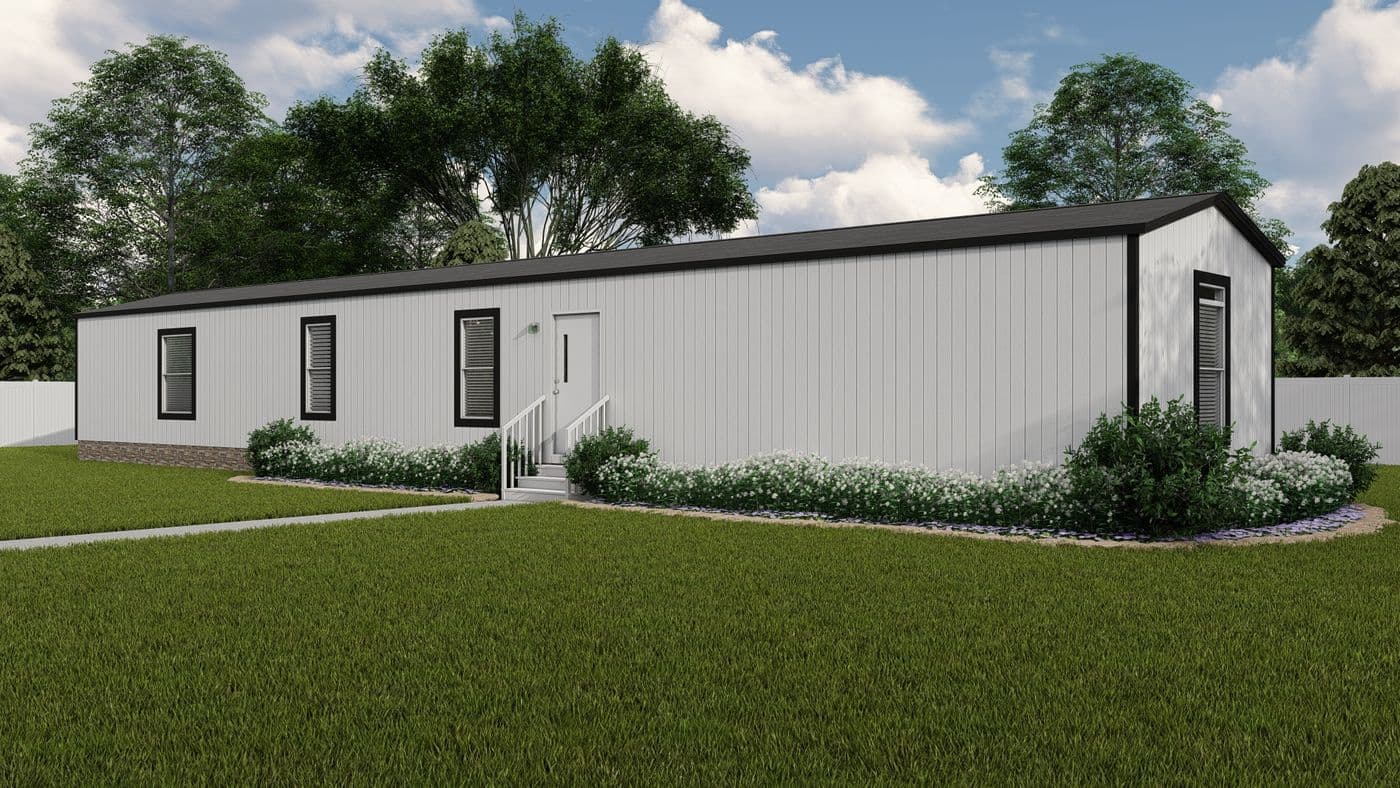
3 bedrooms
2 full bathrooms
1,140 sq. ft.
16' x 76'
Homestead Series standard features
Exterior
Argon Gas Low E Thermal Pane Windows Front House Type Storm Door Cottage Rear Door Vinyl Exterior Siding w/Composition Roof 5″ lineal window trim 4″ Vented Eaves 12″ I-Beam Full Length Outriggers (Ext Wall Support) Tongue and Groove OSB Decking 2 X 6 Floor Joist- 16″ OC 2 X 4 Exterior Walls 2 X 3 Interior Walls 20# Roof Load Removable Hitch Mulled window in hitch end bedroom Argon Gas Low E Thermal Pane Windows Front House Type Storm Door Hench's Country Liv'n Homes of Calera
Shop new and used single- and double-wide mobile homes at Hench's in Calera, OK, near Durant. Delivery, setup and A/C install included. Easy financing.
Get started with Hench's Country Liv'n Homes of Calera
Find, design, and order your next home in a few clicks.
Sign up
Property map Enter your address or APN/TMS to check if this home fits on your property
Argon Gas Low E Thermal Pane Windows Front House Type Storm Door Cottage Rear Door Vinyl Exterior Siding w/Composition Roof 5″ lineal window trim 4″ Vented Eaves 12″ I-Beam Full Length Outriggers (Ext Wall Support) Tongue and Groove OSB Decking 2 X 6 Floor Joist- 16″ OC 2 X 4 Exterior Walls 2 X 3 Interior Walls 20# Roof Load Removable Hitch Mulled window in hitch end bedroom Argon Gas Low E Thermal Pane Windows Front House Type Storm Door Cottage Rear Door Vinyl Exterior Siding w/Composition Roof 5″ lineal window trim 4″ Vented Eaves 12″ I-Beam Full Length Outriggers (Ext Wall Support) Tongue and Groove OSB Decking
Cottage Rear Door
Vinyl Exterior Siding w/Composition Roof
5″ lineal window trim
4″ Vented Eaves
12″ I-Beam
Full Length Outriggers (Ext Wall Support)
Tongue and Groove OSB Decking
2 X 6 Floor Joist- 16″ OC
2 X 4 Exterior Walls
2 X 3 Interior Walls
20# Roof Load
Removable Hitch
Mulled window in hitch end bedroom
Argon Gas Low E Thermal Pane Windows Front House Type Storm Door Cottage Rear Door Vinyl Exterior Siding w/Composition Roof 5″ lineal window trim 4″ Vented Eaves 12″ I-Beam Full Length Outriggers (Ext Wall Support) Tongue and Groove OSB Decking 2 X 6 Floor Joist- 16″ OC 2 X 4 Exterior Walls 2 X 3 Interior Walls 20# Roof Load Removable Hitch Mulled window in hitch end bedroom
Argon Gas Low E Thermal Pane Windows Front House Type Storm Door Cottage Rear Door Vinyl Exterior Siding w/Composition Roof 5″ lineal window trim 4″ Vented Eaves 12″ I-Beam Full Length Outriggers (Ext Wall Support) Tongue and Groove OSB Decking 2 X 6 Floor Joist- 16″ OC 2 X 4 Exterior Walls 2 X 3 Interior Walls 20# Roof Load Removable Hitch Mulled window in hitch end bedroom Construction
R-38 Climate Pro Ceiling Insulation ((C-Pro Insulation is Formaldehyde Free)) R-15 Fiberglass Insulation in walls R-22 Fiberglass Insulation in floors R-38 Climate Pro Ceiling Insulation ((C-Pro Insulation is Formaldehyde Free)) R-15 Fiberglass Insulation in walls R-22 Fiberglass Insulation in floors
R-38 Climate Pro Ceiling Insulation ((C-Pro Insulation is Formaldehyde Free)) R-15 Fiberglass Insulation in walls R-22 Fiberglass Insulation in floors
R-38 Climate Pro Ceiling Insulation ((C-Pro Insulation is Formaldehyde Free)) R-15 Fiberglass Insulation in walls R-22 Fiberglass Insulation in floors Interior
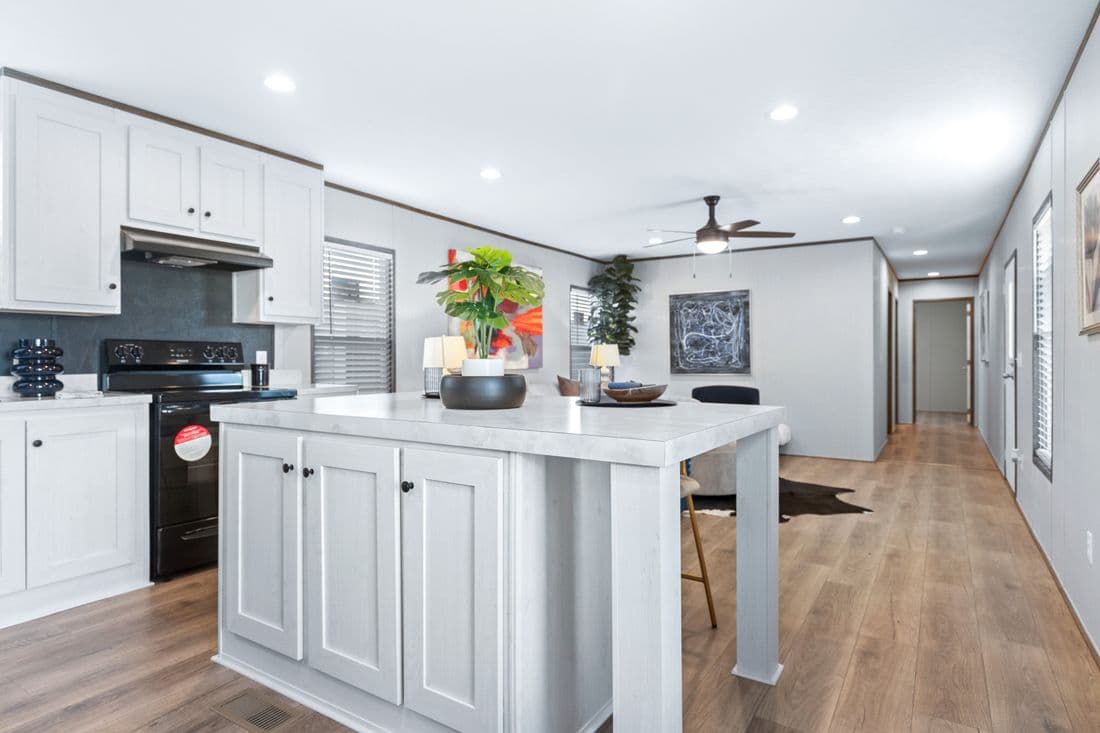
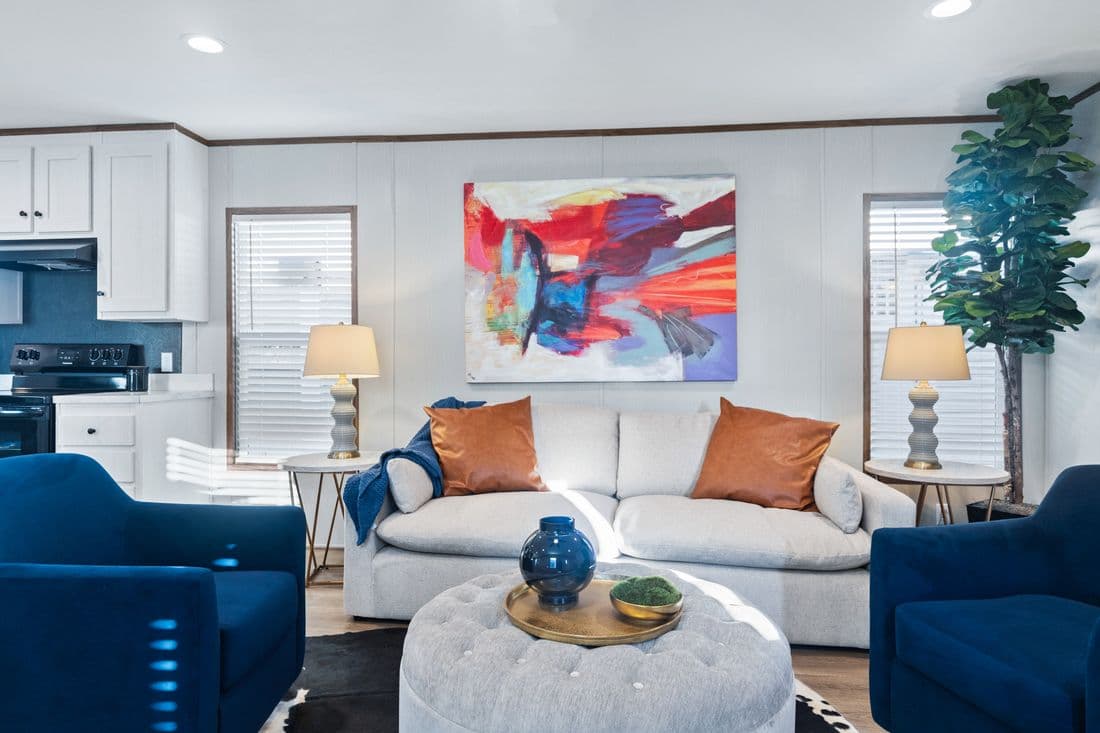
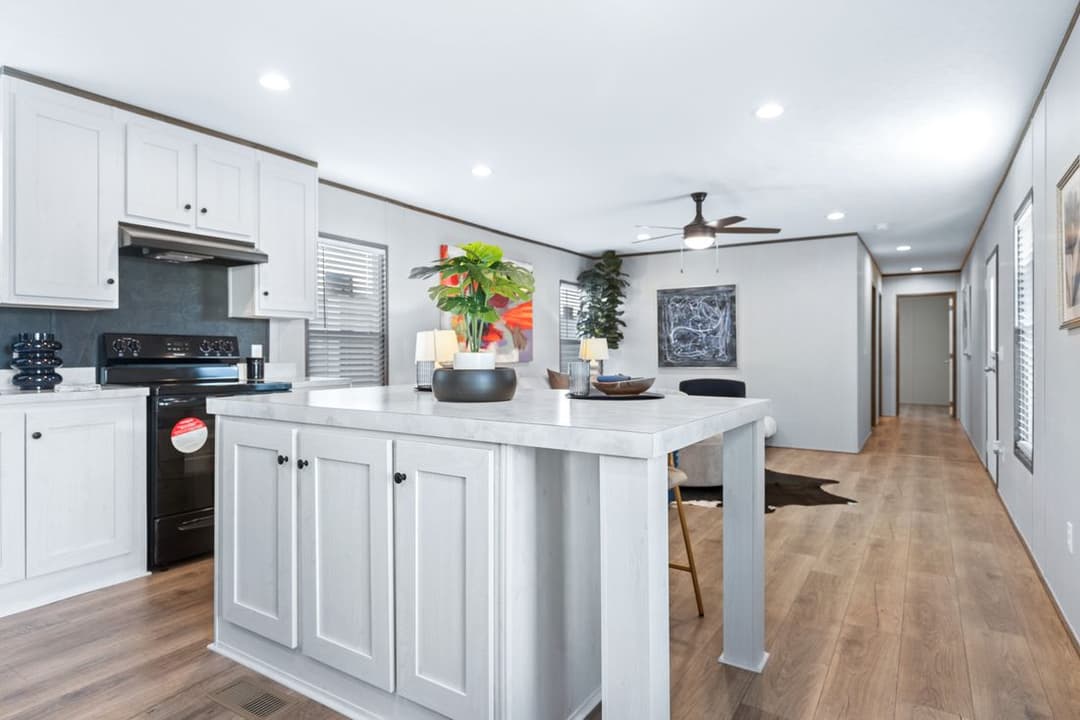
8′ Flat Ceilings Lino throughout 2″ Cordless Blinds Throughout White 2 Panel Cathedral Interior Doors 3 Hinges on all Interior Passage Doors Black cabinet hardware 52″ Ceiling Fan in Living Room Can lights throughout 8′ Flat Ceilings Lino throughout 2″ Cordless Blinds Throughout White 2 Panel Cathedral Interior Doors 3 Hinges on all Interior Passage Doors Black cabinet hardware 52″ Ceiling Fan in Living Room Can lights throughout
8′ Flat Ceilings Lino throughout 2″ Cordless Blinds Throughout White 2 Panel Cathedral Interior Doors 3 Hinges on all Interior Passage Doors Black cabinet hardware 52″ Ceiling Fan in Living Room Can lights throughout
8′ Flat Ceilings Lino throughout 2″ Cordless Blinds Throughout White 2 Panel Cathedral Interior Doors 3 Hinges on all Interior Passage Doors Black cabinet hardware 52″ Ceiling Fan in Living Room Can lights throughout Kitchen
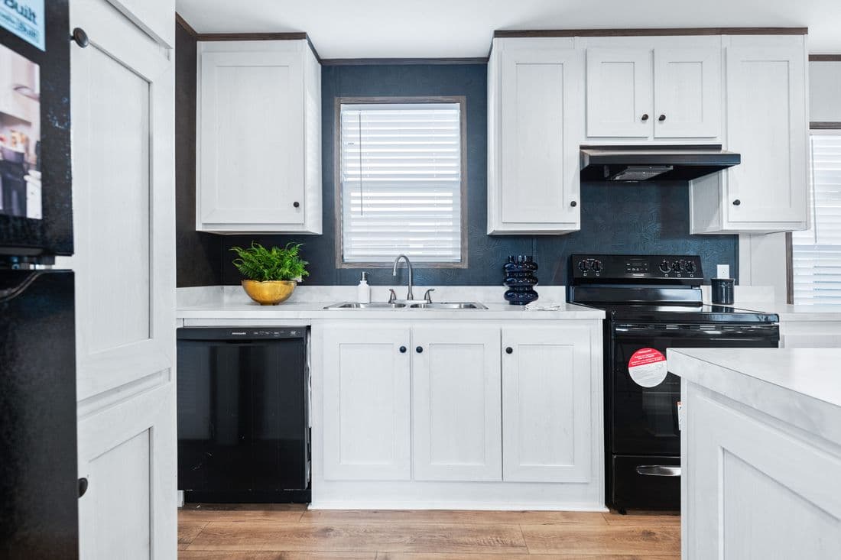
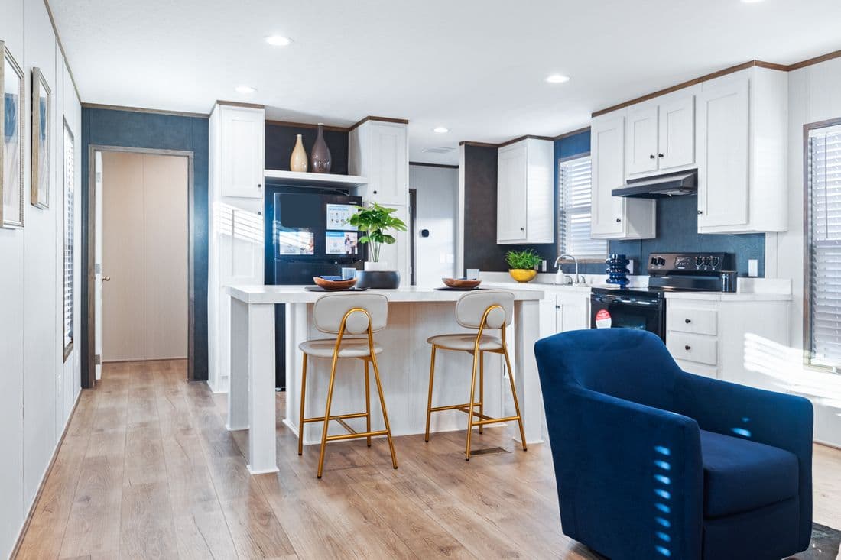
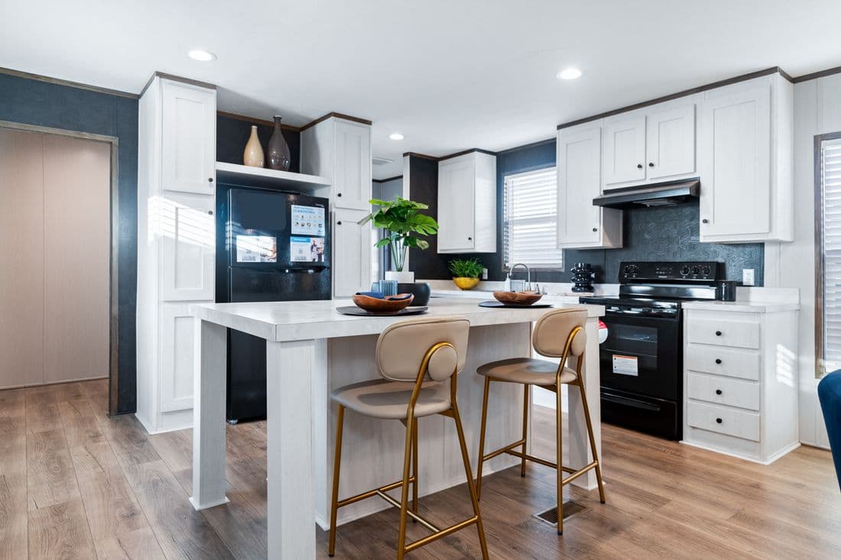
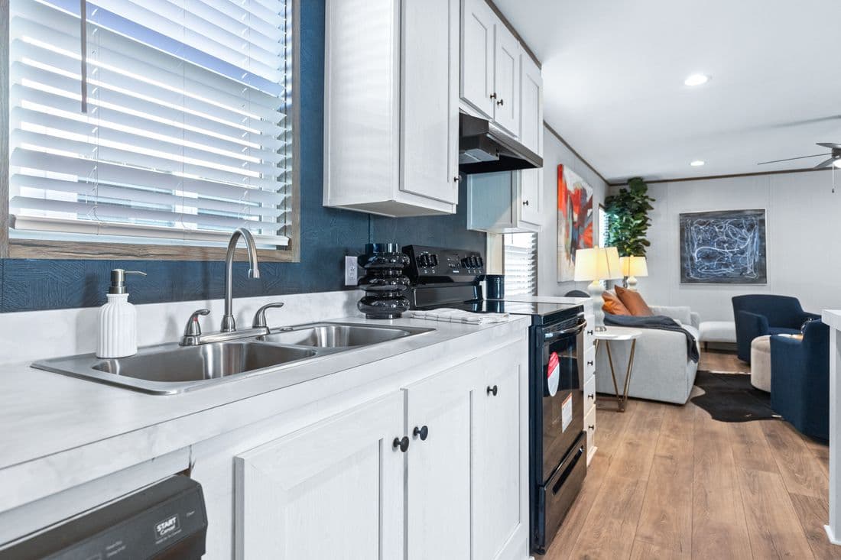
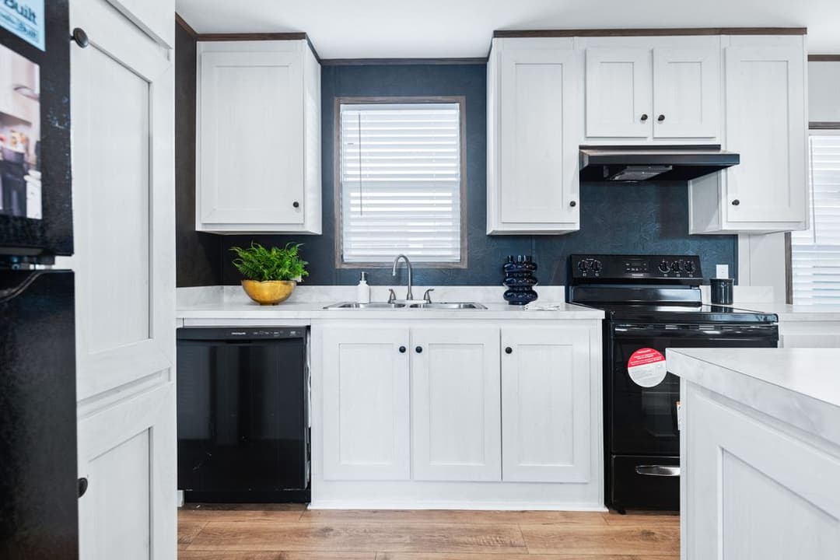
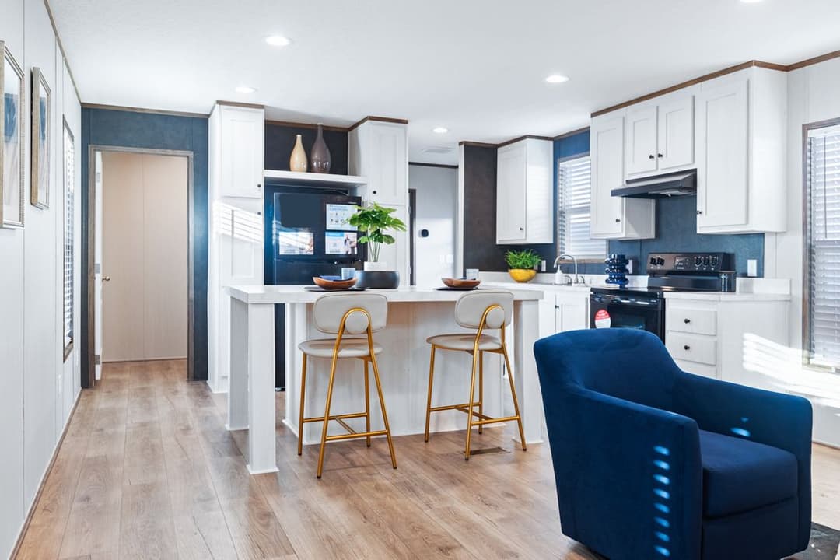
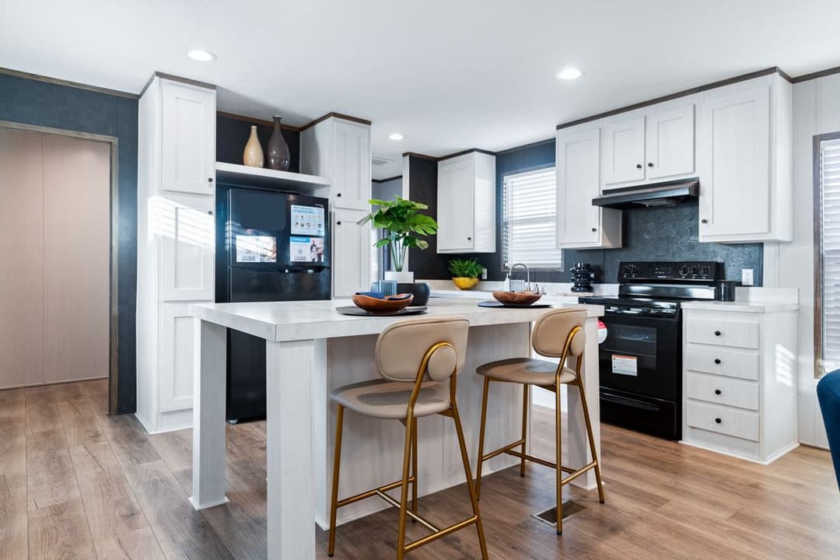
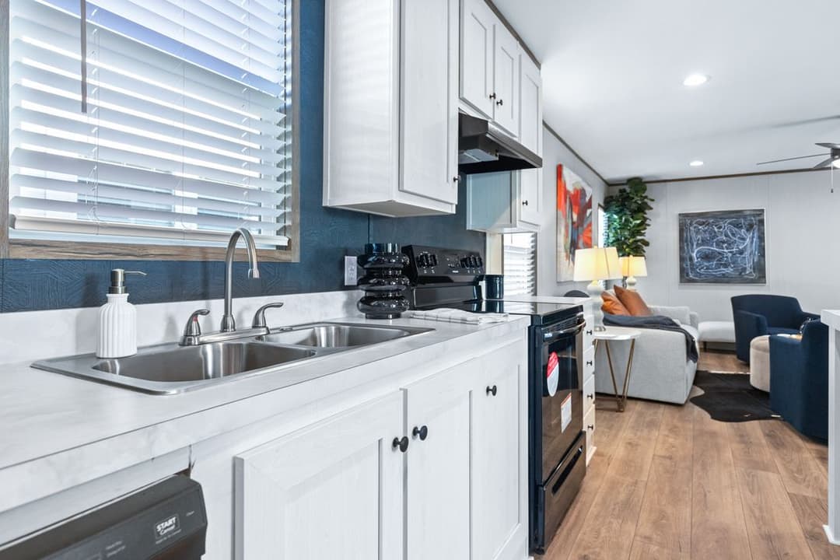
42″ Cabinet System Duracraft 3/4 Shaker Style Cabinet Doors Hidden Hinges on all Cabinet Doors White Finished Drawer Boxes Metal Roller Drawer Guides Lined Overhead Cabinets Lined Base Shelf Kwikset Brushed Nickel Interior Door Knobs Pfister Brushed Nickel Faucets Double Bowl Stainless Steel Sink Cabinet above Refrigerator 42″ Cabinet System Duracraft 3/4 Shaker Style Cabinet Doors Hidden Hinges on all Cabinet Doors White Finished Drawer Boxes Metal Roller Drawer Guides Lined Overhead Cabinets Lined Base Shelf Kwikset Brushed Nickel Interior Door Knobs Pfister Brushed Nickel Faucets Double Bowl Stainless Steel Sink Cabinet above Refrigerator
42″ Cabinet System Duracraft 3/4 Shaker Style Cabinet Doors Hidden Hinges on all Cabinet Doors White Finished Drawer Boxes Metal Roller Drawer Guides Lined Overhead Cabinets Lined Base Shelf Kwikset Brushed Nickel Interior Door Knobs Pfister Brushed Nickel Faucets Double Bowl Stainless Steel Sink Cabinet above Refrigerator
42″ Cabinet System Duracraft 3/4 Shaker Style Cabinet Doors Hidden Hinges on all Cabinet Doors White Finished Drawer Boxes Metal Roller Drawer Guides Lined Overhead Cabinets Lined Base Shelf Kwikset Brushed Nickel Interior Door Knobs Pfister Brushed Nickel Faucets Double Bowl Stainless Steel Sink Cabinet above Refrigerator Bathroom
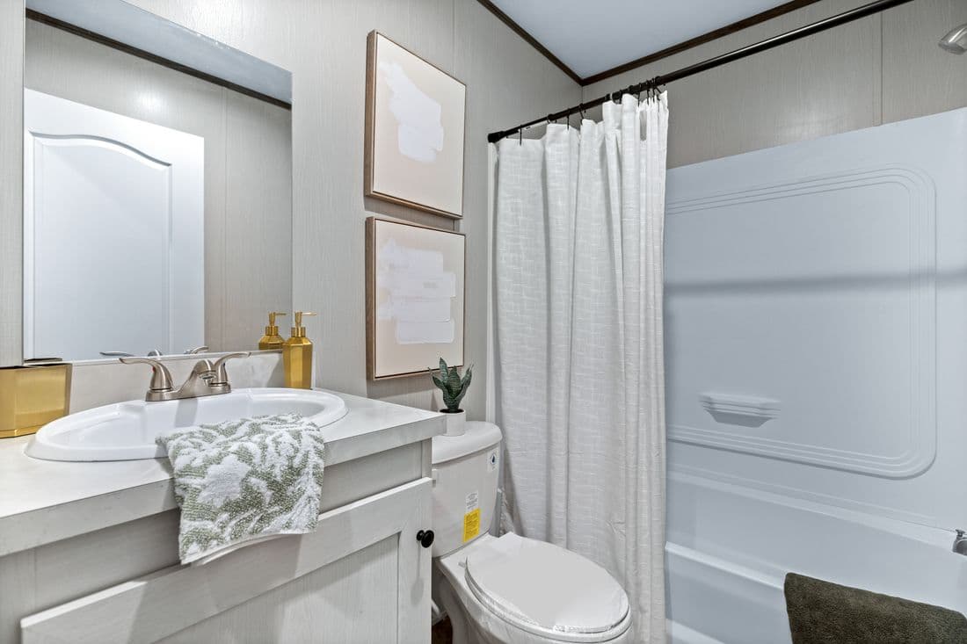
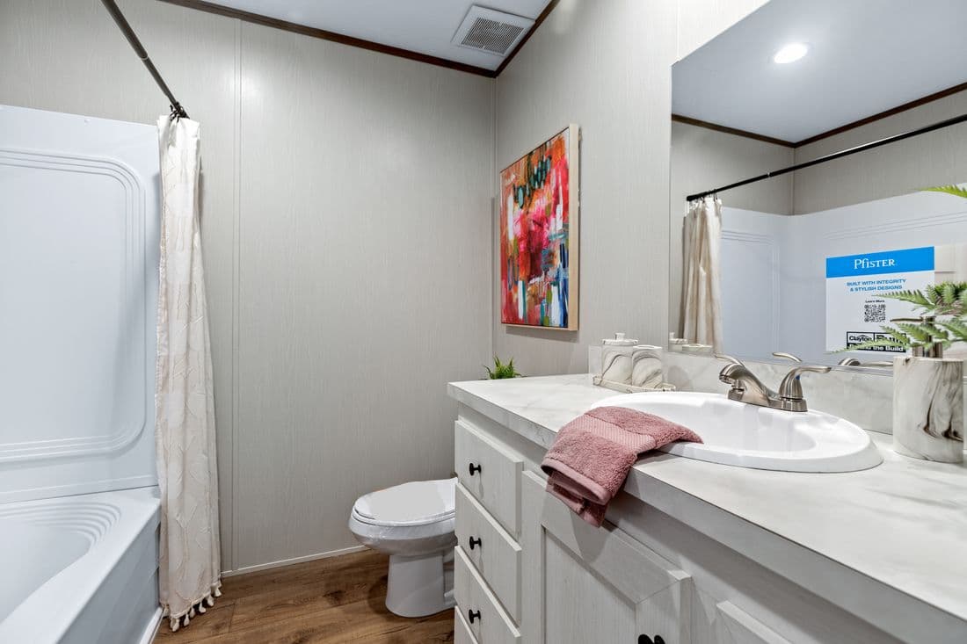
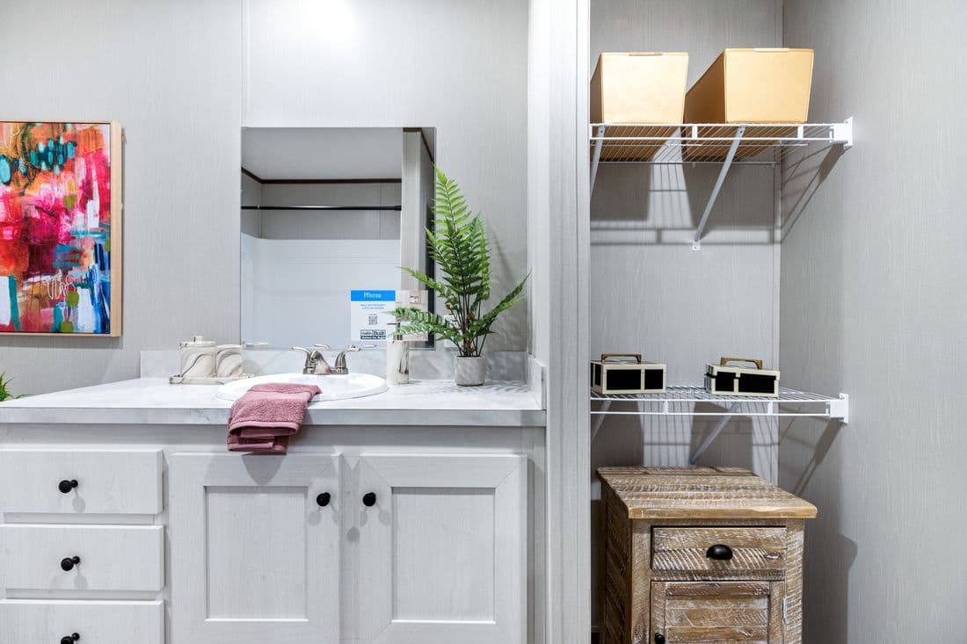
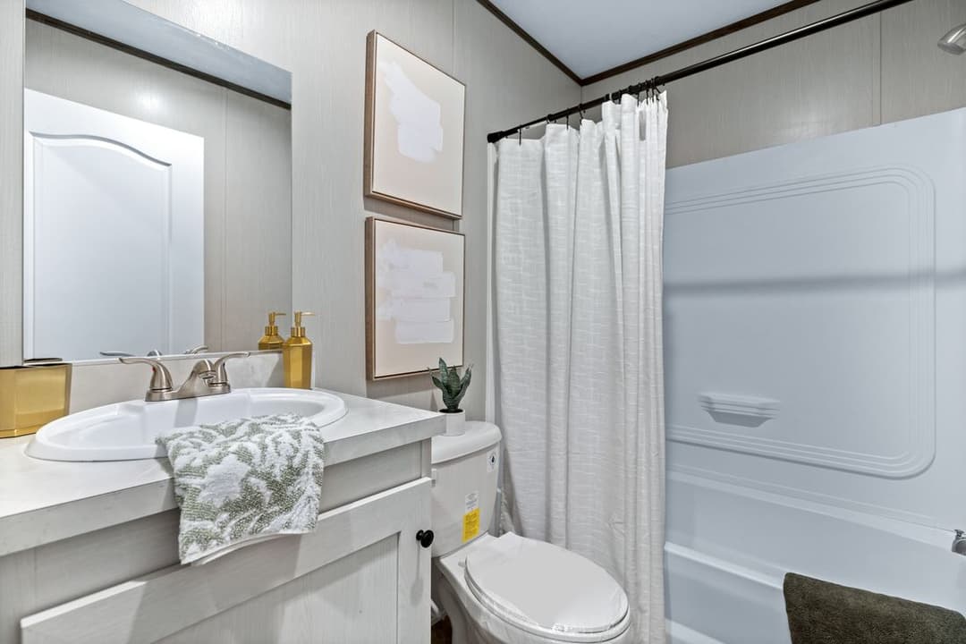
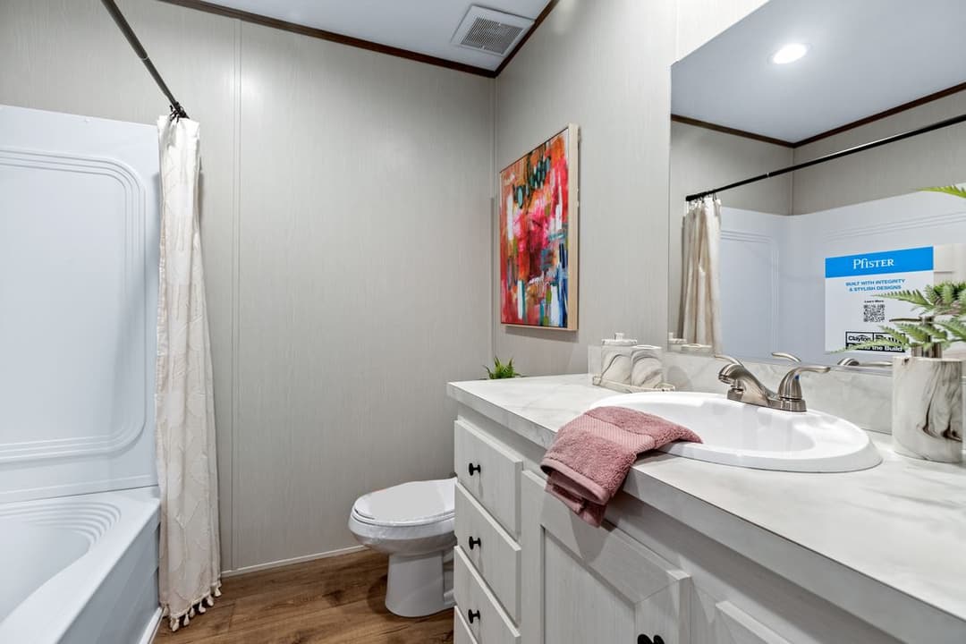
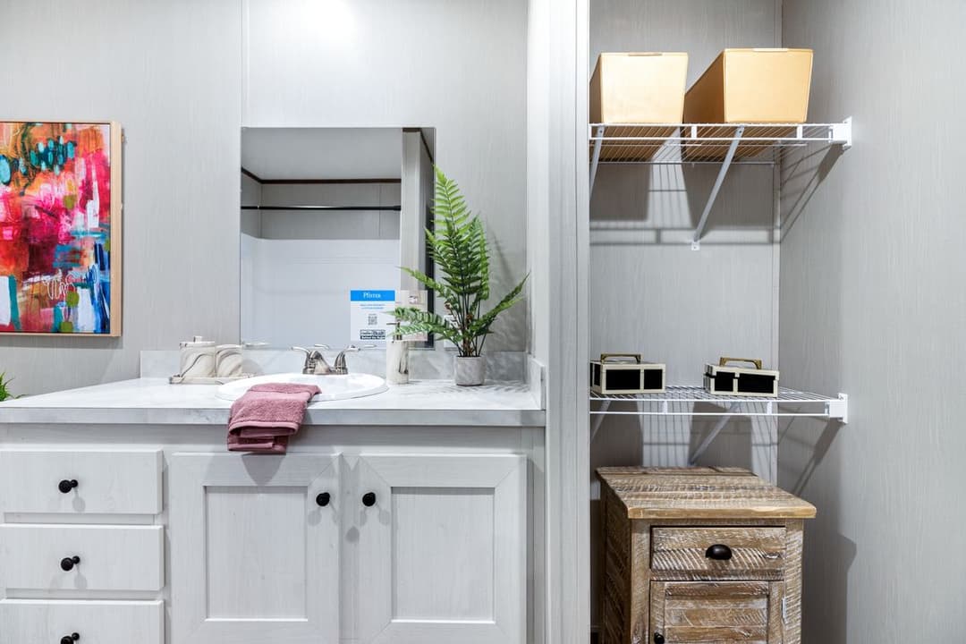
60″ x 40″ Tub Shower in Primary Bath 60″ Tub / Shower Guest Bath Pfister Brushed Nickel Faucets with Lever Handles GFI Receptacle Power Bath Fan in both baths Access Panels to all plumbing 60″ x 40″ Tub Shower in Primary Bath 60″ Tub / Shower Guest Bath Pfister Brushed Nickel Faucets with Lever Handles GFI Receptacle Power Bath Fan in both baths Access Panels to all plumbing
60″ x 40″ Tub Shower in Primary Bath 60″ Tub / Shower Guest Bath Pfister Brushed Nickel Faucets with Lever Handles GFI Receptacle Power Bath Fan in both baths Access Panels to all plumbing
60″ x 40″ Tub Shower in Primary Bath 60″ Tub / Shower Guest Bath Pfister Brushed Nickel Faucets with Lever Handles GFI Receptacle Power Bath Fan in both baths Access Panels to all plumbing Mechanical
Total Electric with 200 Amp Service GFI Protected Exterior Outlet Front Door Side Copper Wiring Throughout Plumb and Wired for Washer Wired and Vented for Dryer Water Shut Offs Throughout Whole House Ventilation System Wire Utility Shelf Total Electric with 200 Amp Service GFI Protected Exterior Outlet Front Door Side Copper Wiring Throughout Plumb and Wired for Washer Wired and Vented for Dryer Water Shut Offs Throughout Whole House Ventilation System Wire Utility Shelf
Total Electric with 200 Amp Service GFI Protected Exterior Outlet Front Door Side Copper Wiring Throughout Plumb and Wired for Washer Wired and Vented for Dryer Water Shut Offs Throughout Whole House Ventilation System Wire Utility Shelf
Total Electric with 200 Amp Service GFI Protected Exterior Outlet Front Door Side Copper Wiring Throughout Plumb and Wired for Washer Wired and Vented for Dryer Water Shut Offs Throughout Whole House Ventilation System Wire Utility Shelf Other
18 Cu Ft. Frost Free Refrigerator 30″ Smooth Top Electric Range Dishwasher 40 gal. Rheem Hybrid Heat Pump Water Heater Carrier Electric Furnace (Down Flow) Programmable Thermostat 18 Cu Ft. Frost Free Refrigerator 30″ Smooth Top Electric Range Dishwasher 40 gal. Rheem Hybrid Heat Pump Water Heater Carrier Electric Furnace (Down Flow) Programmable Thermostat
18 Cu Ft. Frost Free Refrigerator 30″ Smooth Top Electric Range Dishwasher 40 gal. Rheem Hybrid Heat Pump Water Heater Carrier Electric Furnace (Down Flow) Programmable Thermostat
18 Cu Ft. Frost Free Refrigerator 30″ Smooth Top Electric Range Dishwasher 40 gal. Rheem Hybrid Heat Pump Water Heater Carrier Electric Furnace (Down Flow) Programmable Thermostat Dealer License #: MH-00607
2 X 6 Floor Joist- 16″ OC
2 X 4 Exterior Walls
2 X 3 Interior Walls
20# Roof Load
Removable Hitch
Mulled window in hitch end bedroom
R-38 Climate Pro Ceiling Insulation
((C-Pro Insulation is Formaldehyde Free))
R-15 Fiberglass Insulation in walls
R-22 Fiberglass Insulation in floors
R-38 Climate Pro Ceiling Insulation
((C-Pro Insulation is Formaldehyde Free))
R-15 Fiberglass Insulation in walls
R-22 Fiberglass Insulation in floors
Argon Gas Low E Thermal Pane Windows Front House Type Storm Door Cottage Rear Door Vinyl Exterior Siding w/Composition Roof 5″ lineal window trim 4″ Vented Eaves 12″ I-Beam Full Length Outriggers (Ext Wall Support) Tongue and Groove OSB Decking 2 X 6 Floor Joist- 16″ OC 2 X 4 Exterior Walls 2 X 3 Interior Walls 20# Roof Load Removable Hitch Mulled window in hitch end bedroom Argon Gas Low E Thermal Pane Windows Front House Type Storm Door Cottage Rear Door Vinyl Exterior Siding w/Composition Roof
5″ lineal window trim 4″ Vented Eaves 12″ I-Beam Full Length Outriggers (Ext Wall Support) Tongue and Groove OSB Decking 2 X 6 Floor Joist- 16″ OC 2 X 4 Exterior Walls 2 X 3 Interior Walls 20# Roof Load Removable Hitch Mulled window in hitch end bedroom R-38 Climate Pro Ceiling Insulation ((C-Pro Insulation is Formaldehyde Free)) R-15 Fiberglass Insulation in walls R-22 Fiberglass Insulation in floors R-38 Climate Pro Ceiling Insulation ((C-Pro Insulation is Formaldehyde Free)) R-15 Fiberglass Insulation in walls R-22 Fiberglass Insulation in floors 42″ Cabinet System Duracraft 3/4 Shaker Style Cabinet Doors Hidden Hinges on all Cabinet Doors White Finished Drawer Boxes Metal Roller Drawer Guides Lined Overhead Cabinets Lined Base Shelf Kwikset Brushed Nickel Interior Door Knobs Pfister Brushed Nickel Faucets Double Bowl Stainless Steel Sink Cabinet above Refrigerator 42″ Cabinet System Duracraft 3/4 Shaker Style Cabinet Doors Hidden Hinges on all Cabinet Doors White Finished Drawer Boxes Metal Roller Drawer Guides Lined Overhead Cabinets Lined Base Shelf Kwikset Brushed Nickel Interior Door Knobs Pfister Brushed Nickel Faucets Double Bowl Stainless Steel Sink Cabinet above Refrigerator
42″ Cabinet System Duracraft 3/4 Shaker Style Cabinet Doors Hidden Hinges on all Cabinet Doors White Finished Drawer Boxes Metal Roller Drawer Guides Lined Overhead Cabinets Lined Base Shelf Kwikset Brushed Nickel Interior Door Knobs Pfister Brushed Nickel Faucets Double Bowl Stainless Steel Sink Cabinet above Refrigerator
42″ Cabinet System Duracraft 3/4 Shaker Style Cabinet Doors Hidden Hinges on all Cabinet Doors White Finished Drawer Boxes Metal Roller Drawer Guides Lined Overhead Cabinets Lined Base Shelf Kwikset Brushed Nickel Interior Door Knobs Pfister Brushed Nickel Faucets Double Bowl Stainless Steel Sink Cabinet above Refrigerator
60″ x 40″ Tub Shower in Primary Bath 60″ Tub / Shower Guest Bath Pfister Brushed Nickel Faucets with Lever Handles GFI Receptacle Power Bath Fan in both baths Access Panels to all plumbing 60″ x 40″ Tub Shower in Primary Bath 60″ Tub / Shower Guest Bath Pfister Brushed Nickel Faucets with Lever Handles GFI Receptacle Power Bath Fan in both baths Access Panels to all plumbing
60″ x 40″ Tub Shower in Primary Bath 60″ Tub / Shower Guest Bath Pfister Brushed Nickel Faucets with Lever Handles GFI Receptacle Power Bath Fan in both baths Access Panels to all plumbing
60″ x 40″ Tub Shower in Primary Bath 60″ Tub / Shower Guest Bath Pfister Brushed Nickel Faucets with Lever Handles GFI Receptacle Power Bath Fan in both baths Access Panels to all plumbing
8′ Flat Ceilings Lino throughout 2″ Cordless Blinds Throughout White 2 Panel Cathedral Interior Doors 3 Hinges on all Interior Passage Doors Black cabinet hardware 52″ Ceiling Fan in Living Room Can lights throughout 8′ Flat Ceilings Lino throughout 2″ Cordless Blinds Throughout White 2 Panel Cathedral Interior Doors 3 Hinges on all Interior Passage Doors Black cabinet hardware 52″ Ceiling Fan in Living Room Can lights throughout
8′ Flat Ceilings Lino throughout 2″ Cordless Blinds Throughout White 2 Panel Cathedral Interior Doors 3 Hinges on all Interior Passage Doors Black cabinet hardware 52″ Ceiling Fan in Living Room Can lights throughout
8′ Flat Ceilings Lino throughout 2″ Cordless Blinds Throughout White 2 Panel Cathedral Interior Doors 3 Hinges on all Interior Passage Doors Black cabinet hardware 52″ Ceiling Fan in Living Room Can lights throughout
Images of homes are solely for illustrative purposes and should not be relied upon. Images may not accurately represent the actual condition of a home as constructed, and may contain options which are not standard on all homes.
Resolution 16763X
3 Bed | 2 Bath | 1,140 Sq. Ft. | 16' x 76'
Resolution 16763J
3 Bed | 2 Bath | 1,140 Sq. Ft. | 16' x 76'
Resolution 16763H
3 Bed | 2 Bath | 1,140 Sq. Ft. | 16' x 76'
Resolution 16763K
3 Bed | 2 Bath | 1,140 Sq. Ft. | 16' x 76'