Hench's of Calera Mobile Homes logo

Hench's of Calera Mobile Homes

Shop new and used single- and double-wide mobile homes at Hench's in Calera, OK, near Durant. Delivery, setup and A/C install included. Easy financing.

    Pages

    Mobile Homes for Sale in Calera, OklahomaSingle Wide Mobile Homes for Sale in Calera, OKUsed & Affordable Mobile Homes in Calera, OK

    Help

    Contact usTerms of ServicePrivacy Policy

    Get started with Hench's of Calera Mobile Homes

    Find, design, and order your next home in a few clicks.

    Sign up

    Company logo

    Company logo
    Build with

    Dealer License #:

    Powered by BuildTrove.com
    Hench's of Calera Mobile Homes logo
    See Catalog

    Single Wides

    Double Wides

    Inventory Models

    Single Wides

    Double Wides

    Property Map
    Contact
    See Catalog

    Single Wides

    Double Wides

    Inventory Models

    Single Wides

    Double Wides

    Property Map
    Contact
    More
    1. Catalog
    2. Homes

    Our homes

    View all homes
    See More Homes

    Single-Wide

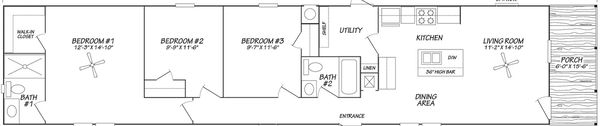
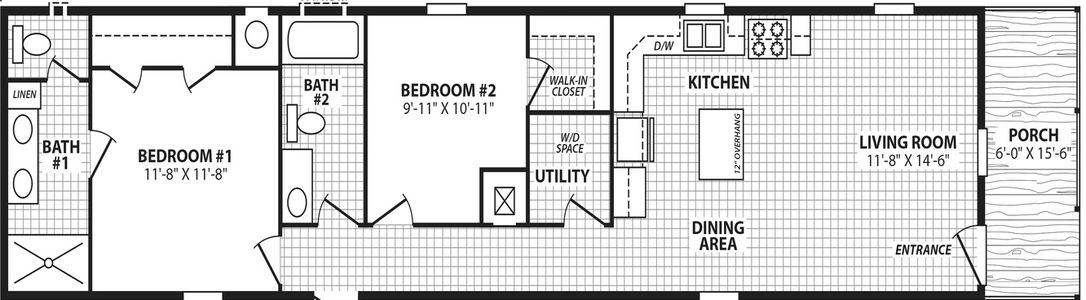
    Eden 16763a floor plan home features

    Eden 16763a floor plan home features

    Eden 16763A

    3 Bed | 2 Bath | 1,216 Sq. Ft. | 16' x 76'

    View detailsDesign home
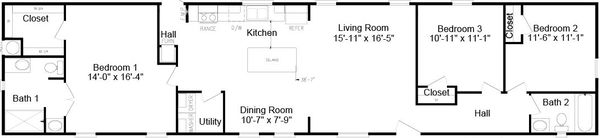
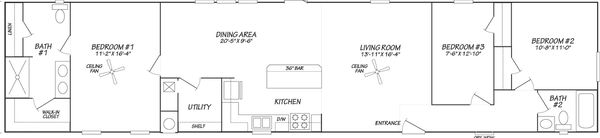
    Emerald 18763a floor plan home features

    Emerald 18763a floor plan home features

    Emerald 18763A

    3 Bed | 2 Bath | 1,368 Sq. Ft. | 18' x 76'

    View details
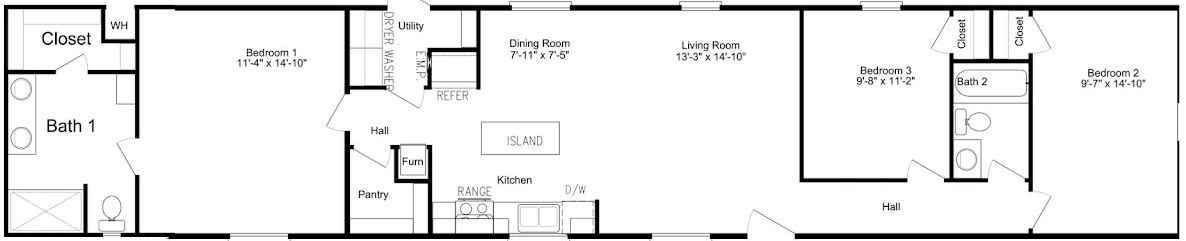
    Emerald 16763b floor plan home features

    Emerald 16763b interior and hero home features

    Emerald 16763B

    3 Bed | 2 Bath | 1,216 Sq. Ft. | 16' x 76'

    View details
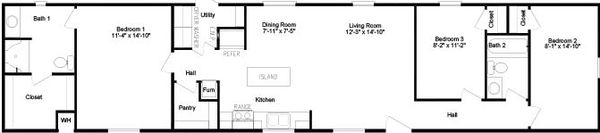
    Emerald 16723a floor plan home features

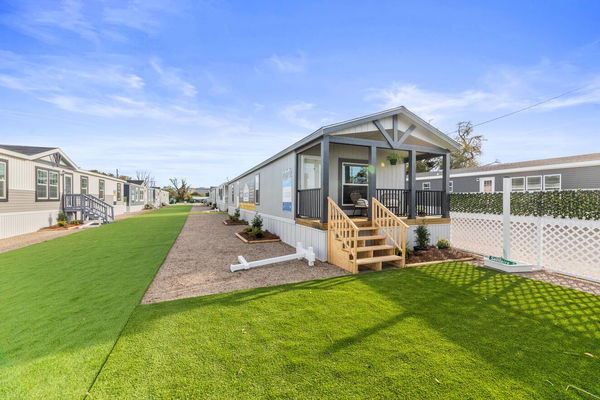
    Emerald 16723a elevation, exterior, and hero home features

    Emerald 16723A

    3 Bed | 2 Bath | 1,152 Sq. Ft. | 16' x 72'

    View details
    Emerald 16682a floor plan home features

    Emerald 16682a hero and exterior home features

    Emerald 16682A

    3 Bed | 2 Bath | 1,152 Sq. Ft. | 16' x 68'

    View details
    Topaz 18763a floor plan home features

    Topaz 18763a floor plan home features

    Topaz 18763A

    3 Bed | 2 Bath | 1,368 Sq. Ft. | 18' x 76'

    View details

    Double-Wide

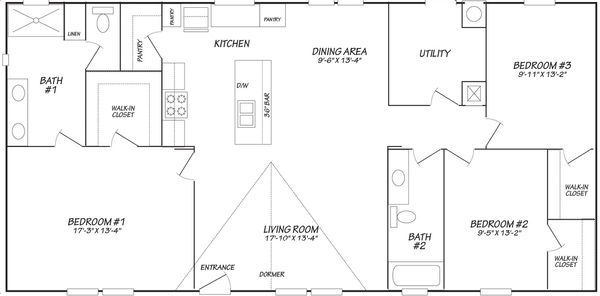
    Eden 28623a floor plan home features

    Eden 28623a floor plan home features

    Eden 28623A

    3 Bed | 2 Bath | 1,440 Sq. Ft. | 26' 8" x 62'

    Design home
    Design home
    Design home
    Design home
    Design home
    View detailsDesign home
    Eden 28523a floor plan home features

    Eden 28523a floor plan home features

    Eden 28523A

    3 Bed | 2 Bath | 1,306 Sq. Ft. | 26' 8" x 52'

    View detailsDesign home
    Emerald 28603a floor plan home features

    Emerald 28603a hero, elevation, and exterior home features

    Emerald 28603A

    3 Bed | 2 Bath | 1,600 Sq. Ft. | 26' 8" x 60'

    View detailsDesign home
    Emerald 28483a floor plan home features

    Emerald 28483a hero, elevation, and exterior home features

    Emerald 28483A

    3 Bed | 2 Bath | 1,280 Sq. Ft. | 26' 8" x 48'

    View detailsDesign home
    Topaz 28563a floor plan home features

    Topaz 28563a exterior, elevation, and hero home features

    Topaz 28563A

    3 Bed | 2 Bath | 1,568 Sq. Ft. | 28' x 56'

    View detailsDesign home
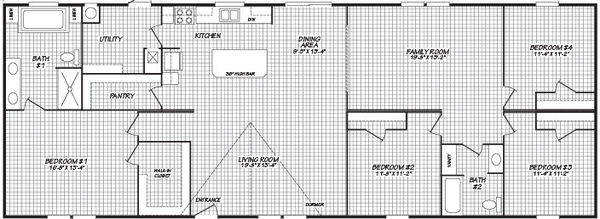
    Emerald 28764a floor plan home features

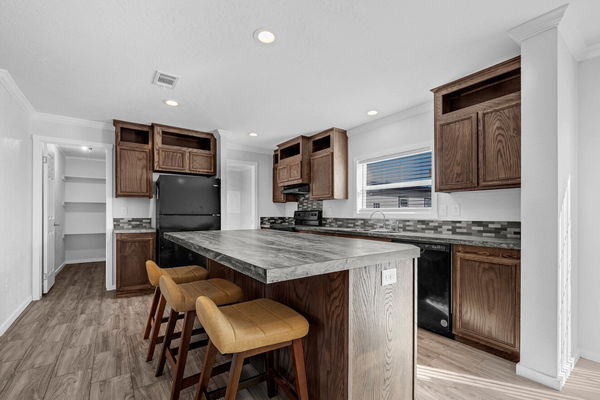
    Emerald 28764a kitchen and hero home features

    Emerald 28764A

    4 Bed | 2 Bath | 2,026 Sq. Ft. | 26' 8" x 76'

    View detailsDesign home
    Topaz 28764a floor plan home features

    Topaz 28764a kitchen and hero home features

    Topaz 28764A

    4 Bed | 2 Bath | 2,128 Sq. Ft. | 28' x 76'

    View detailsDesign home